Brooklyn, New York
Custom kitchen cabinets in Brooklyn.
Designed online with a live 3D view and price, measured in your home, then built and installed by the Kloset Worx studio.
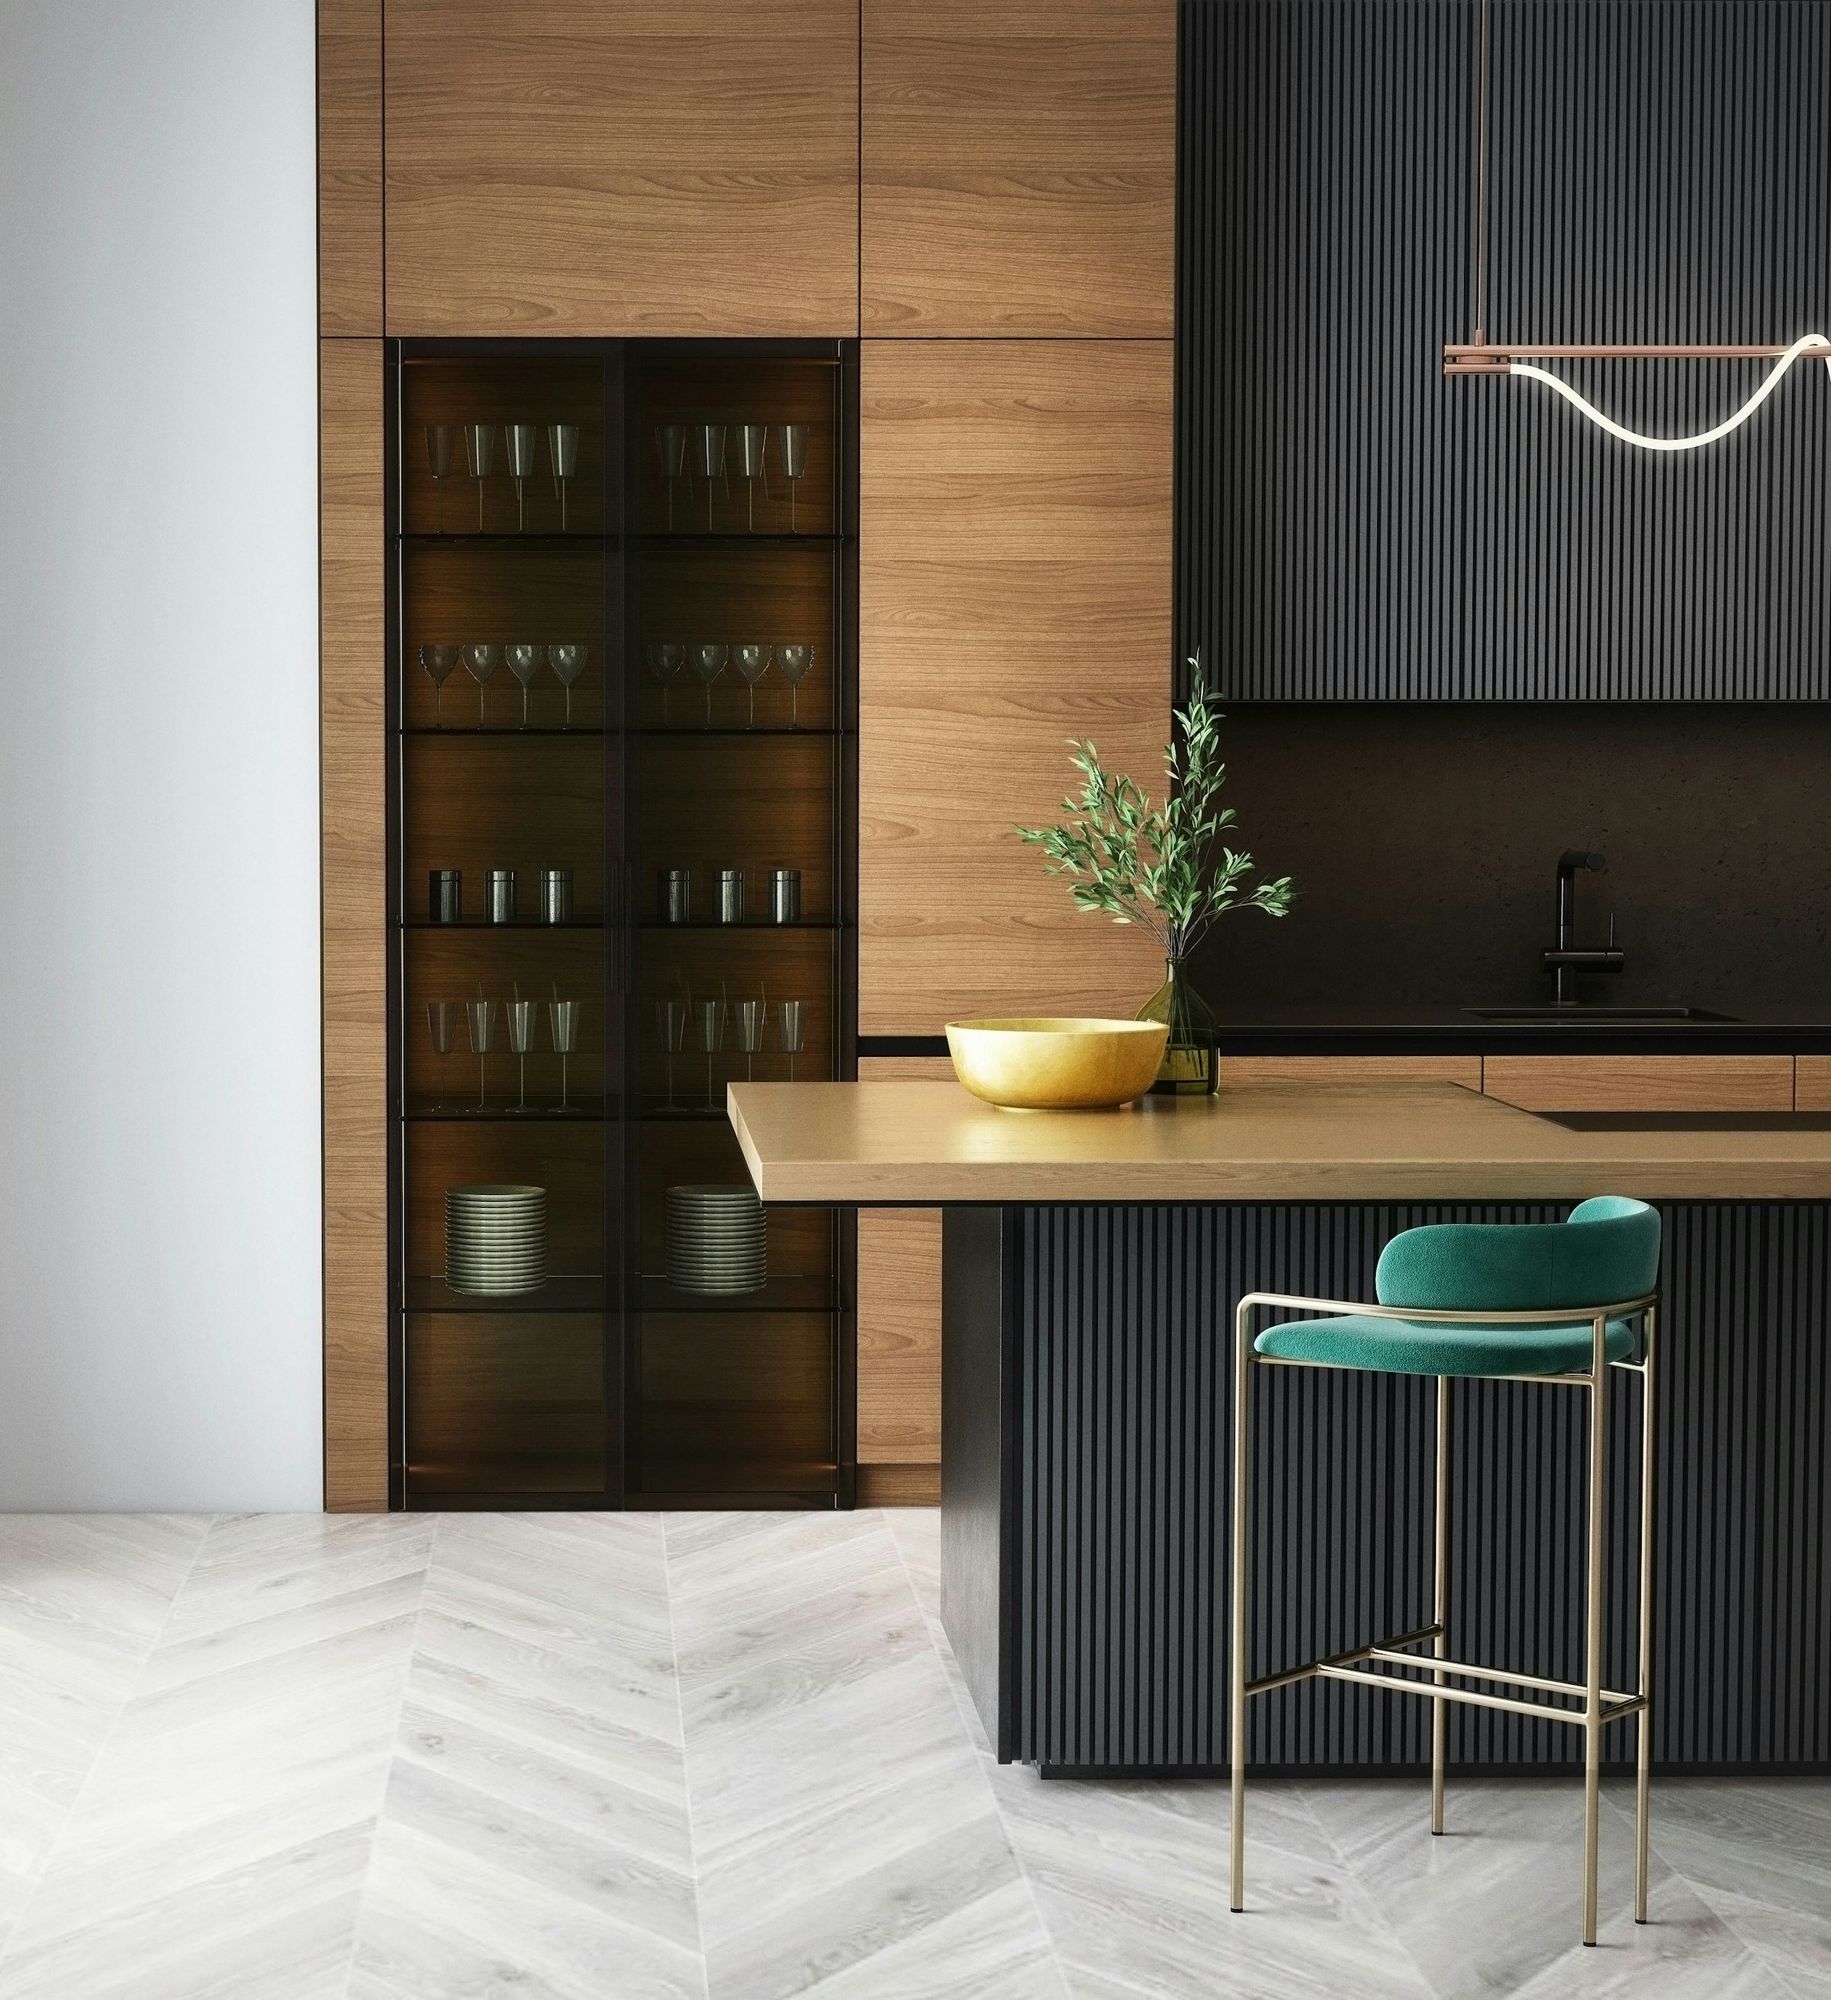
Brooklyn splits between rowhouses and new buildings. In Park Slope, Brooklyn Heights, Fort Greene, Clinton Hill and Bed-Stuy, most homes are brownstones and brick rowhouses. They have parlor floors with high ceilings, original fireplaces, deep window casings and narrow stairs. Williamsburg, Greenpoint, DUMBO and Downtown Brooklyn have mostly newer condos, with flat drywall, standard ceilings and doorman-building rules.
A rowhouse lets you build to the full height of a parlor floor. A condo means planning around elevators, management and tighter rooms. Both work well for built-ins once the site measure has settled the details.
Custom kitchens in Brooklyn rooms
Brownstone kitchens are often on the garden level or at the back of the parlor floor, with high ceilings and brick walls. Uppers to the ceiling make the most of the height. An L-shape with an island suits a long, narrow room.
In new Brooklyn condos, the kitchen is often a single wall open to the living room, so the cabinetry is part of the living space. Panel-ready appliances, slab or fluted doors and a matching tall wall make it look like furniture.
Stairs and stoops
Rowhouse stairs are narrow and turn tightly, so tall pieces are built in sections that fit the stair and are joined on site. The site measure includes the delivery path, not just the wall.
Original details
Brownstone walls often carry original moldings, picture rails, pocket doors and mantels. Built-ins can return to existing casings, stop short of a picture rail or frame a mantel. Tell us what you want to keep.
Brick party walls
Many rowhouse walls are brick behind the plaster. That changes how cabinets are anchored, and it affects where power and low-voltage can run for media walls and lit shelving.
Condo rules
Williamsburg, DUMBO and Downtown Brooklyn condos follow the same pattern as Manhattan buildings: insurance certificates, elevator bookings and set work hours. Send the requirements early.
- Pantry or bar wallFrom $12,500
- L-shaped kitchenFrom $34,500
- Kitchen with islandFrom $86,500
Indicative installed prices, the same in every borough. See the full cost guide for ranges by size and finish, or price your own in the designer.
Looks for Brooklyn homes.
Four designs to start from, each priced and rendered in 3D from the designer. Load one, then make it yours.
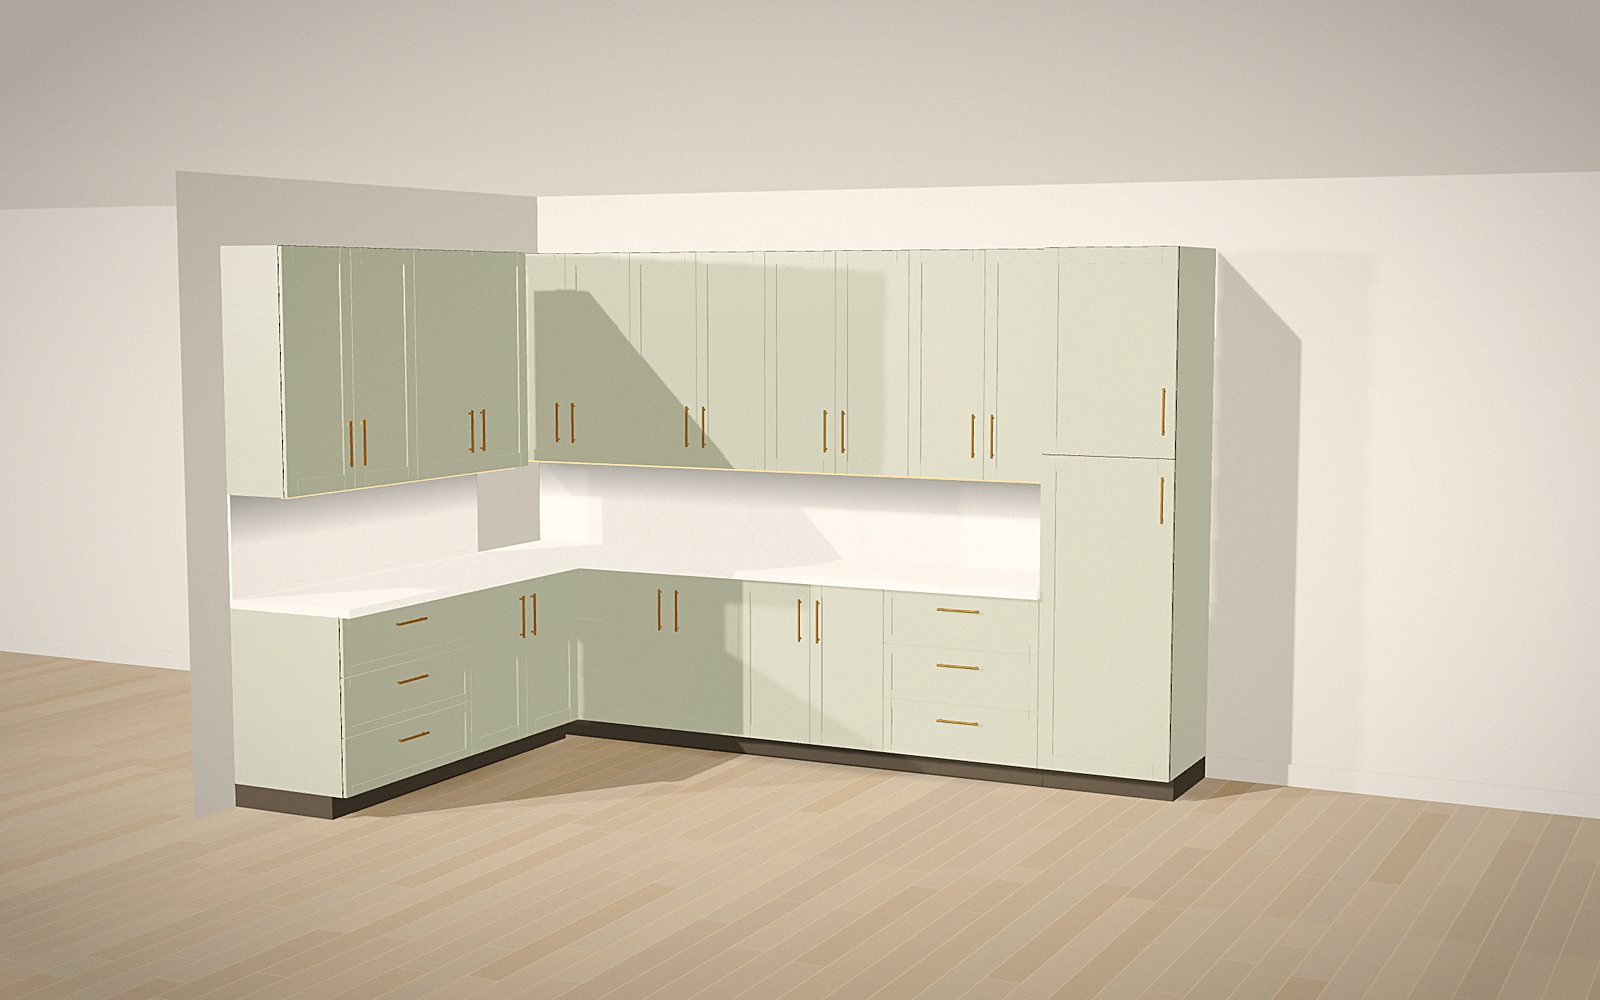
An L-shaped kitchen in sage with brass pulls, quartz tops and a tall pantry column at the end of the run.
Open this look in the designer →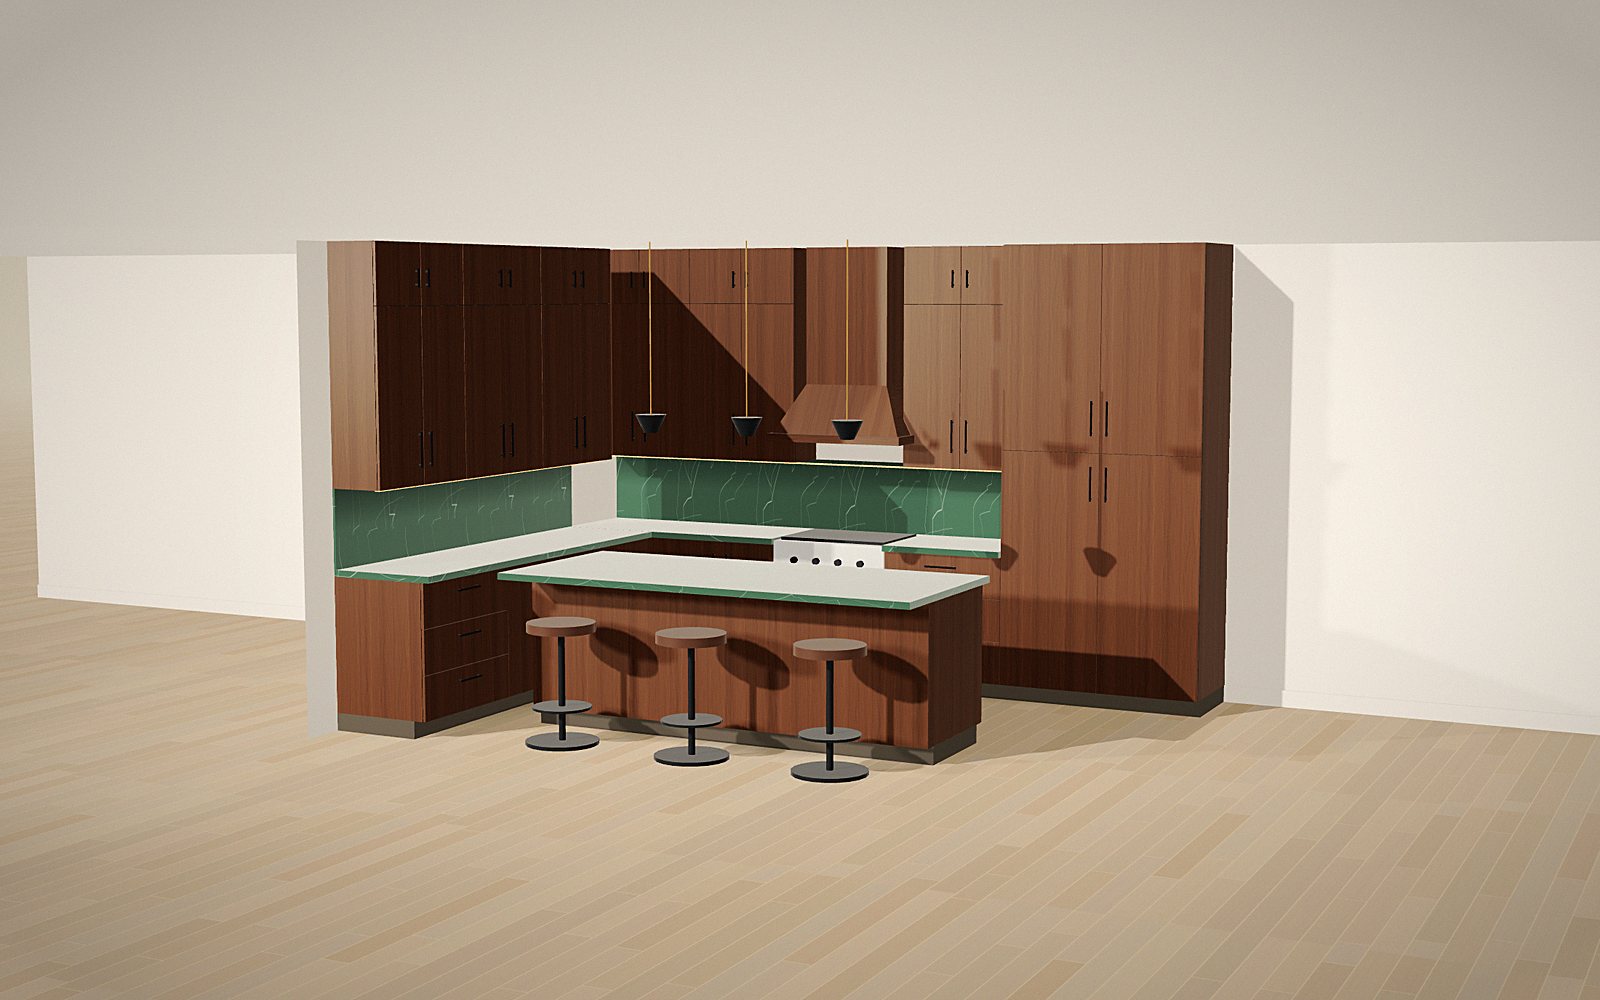
Walnut slab doors to the ceiling, a wood hood, an 8-foot island with seating and natural stone throughout.
Open this look in the designer →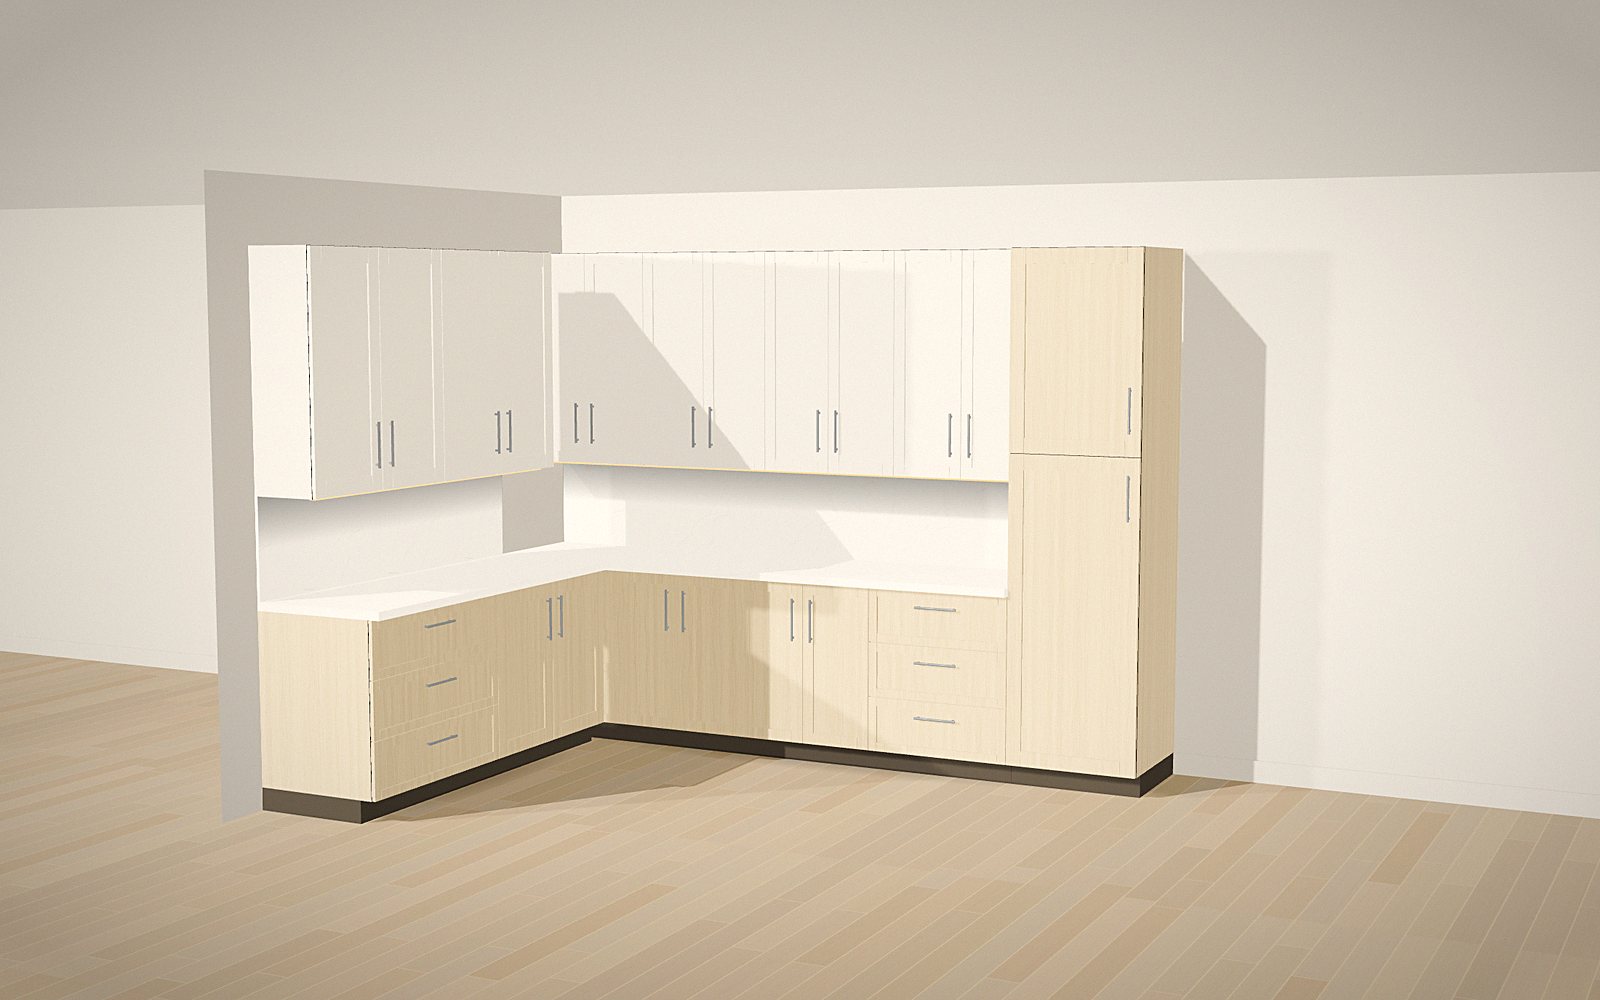
White oak below and warm white above, in an L-shape that opens to the room, with nickel hardware.
Open this look in the designer →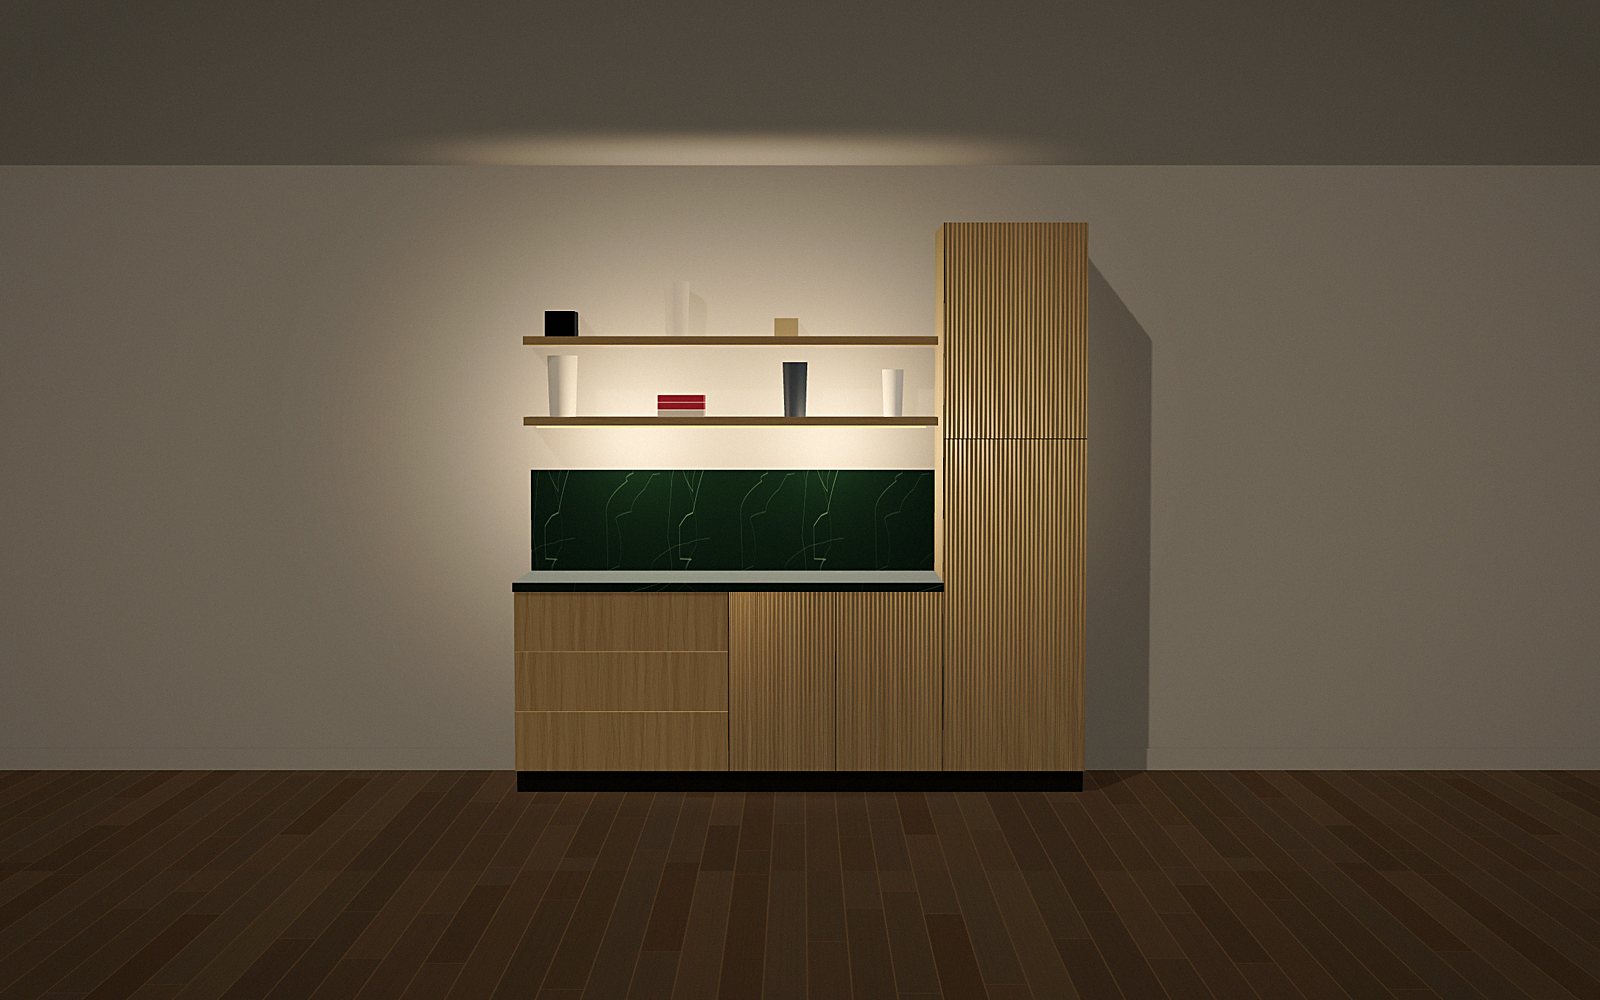 Evening
Eight feet of fluted oak with open shelves, a tall pantry and stone, lit for the evening.
Open this look in the designer →3D renderings from the Kabinet Worx designer. Prices are indicative and installed.
Design it here
Set the size, layout and finish. See it in 3D and as a dimensioned drawing while the price updates.
You · a few minutesSend it to the studio
Your drawing, its reference number and your notes go to a designer, who replies within one business day.
Studio · 1 business daySite measure
We measure the wall, check power, plumbing and the ceiling, and confirm every dimension.
Our field team · on siteDrawings and a fixed price
You get a shop drawing set and a fixed price in writing. Fabrication starts when you sign.
StudioBuilt and installed
Fabricated, delivered and installed, then signed off with you on site.
Lead time on each line
- Park Slope
- Brooklyn Heights
- Cobble Hill
- Carroll Gardens
- Boerum Hill
- Fort Greene
- Clinton Hill
- Prospect Heights
- Crown Heights
- Bedford-Stuyvesant
- Williamsburg
- Greenpoint
- DUMBO
- Downtown Brooklyn
- Gowanus
- Red Hook
- Windsor Terrace
- Prospect Lefferts Gardens
- Ditmas Park
- Kensington
- Bay Ridge
- Dyker Heights
- Sunset Park
- Bushwick
And everywhere else in Brooklyn. We install across Manhattan, Brooklyn and Queens.
Can cabinets go on a brick wall?
Yes. Brick changes how cabinets are anchored and how power reaches under-cabinet lighting, which is why it's checked at the site measure.
How do you handle tall ceilings?
Usually with uppers to the ceiling in two stacked rows, or standard uppers with a soffit or open shelf above.
Is the design visit free?
Yes. Book a free design visit, or start in the online designer and send your design to the studio.
How long does it take?
8 — 12 weeks from signed drawings. Installation is usually one to three days.
Price your own in a few minutes.
Set the size and finish, see it in 3D and as a dimensioned drawing, and send it to the studio for a site measure.