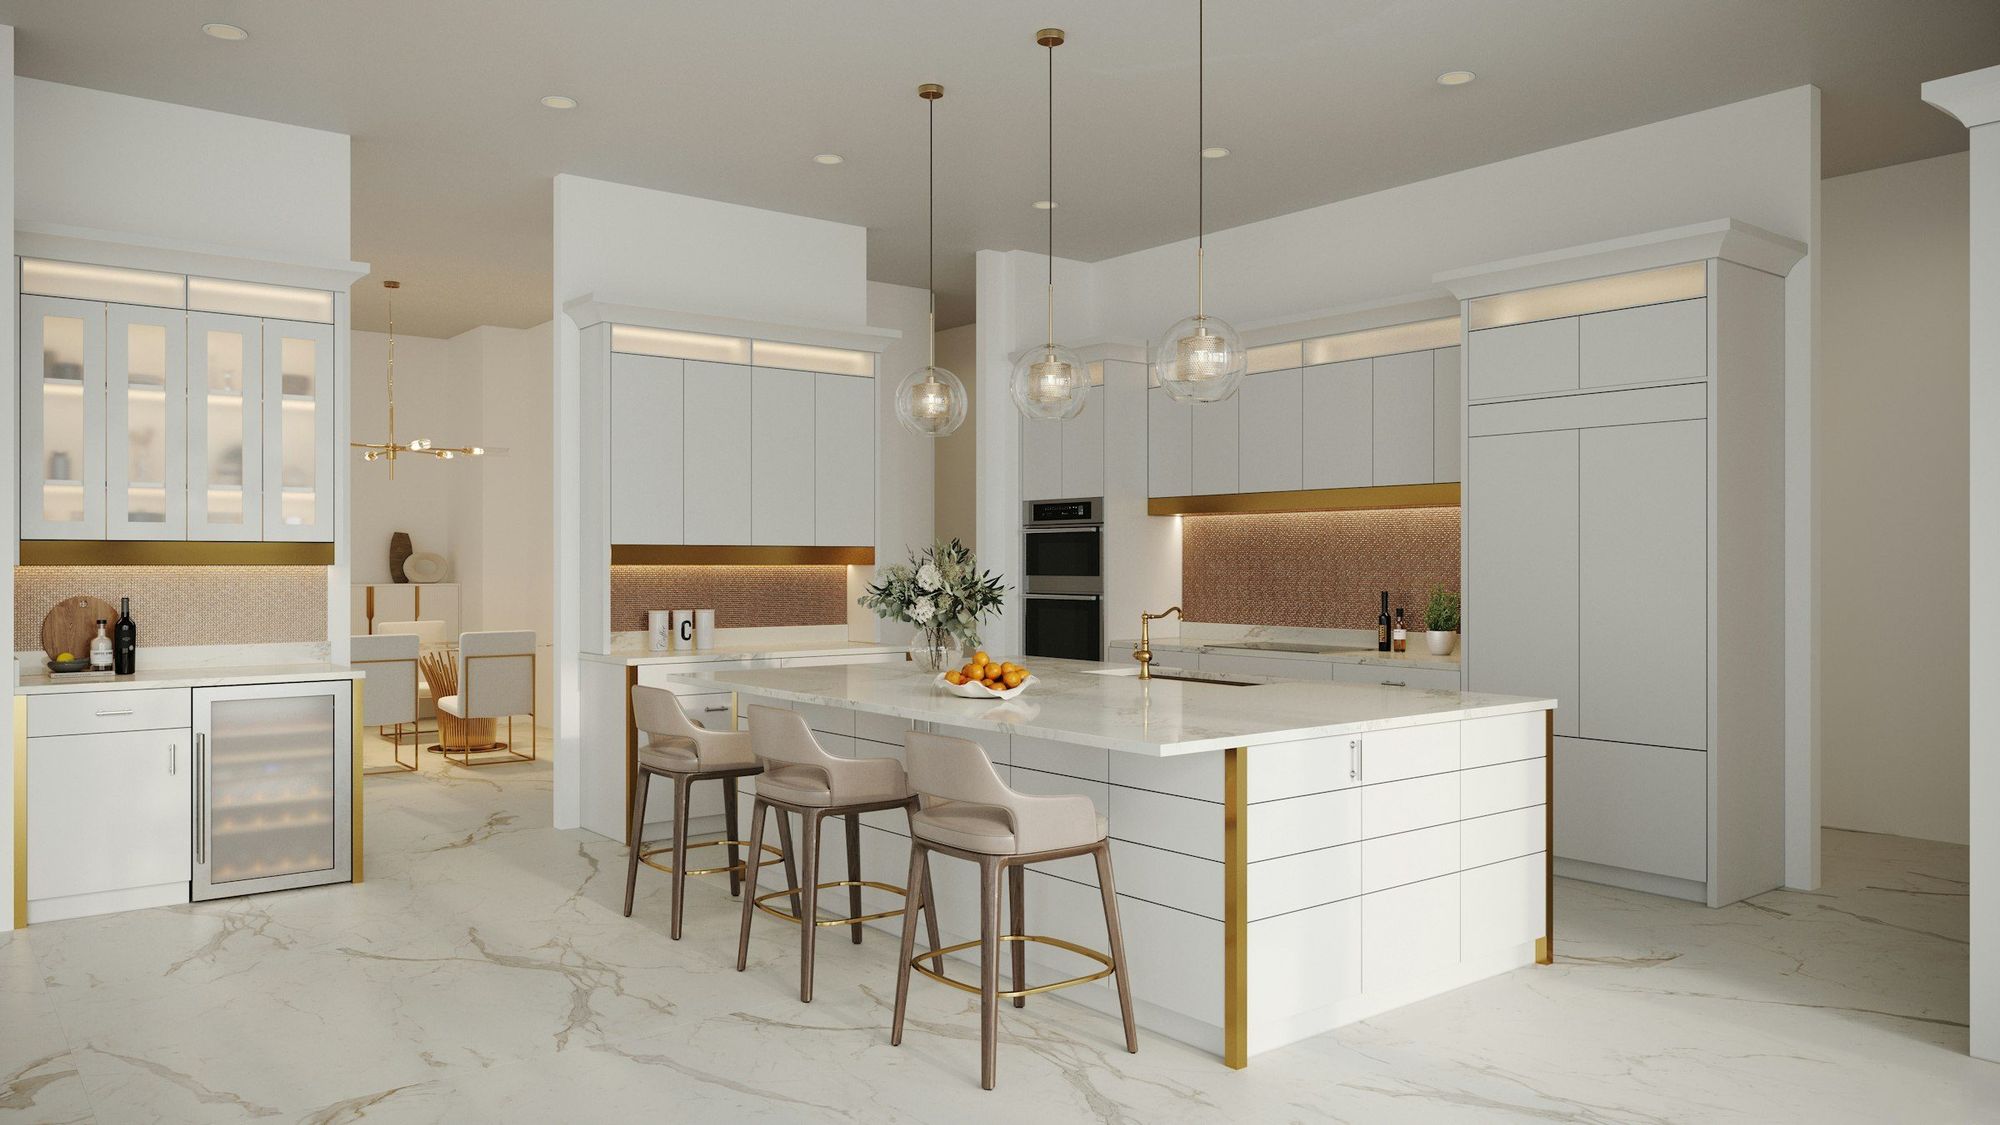
01Choose the layout
A single wall puts everything on one run. It suits small city kitchens, open plans and pantry or bar walls. A galley uses two parallel runs and is the most efficient for one cook. An L-shape opens one side to the room and makes room for an island. A U-shape wraps three walls and gives the most counter and storage, but it needs a wider room.
02Leave room to work
Common kitchen planning guidelines call for at least 36 inches of walkway. Allow about 42 inches between counters where one person cooks, and 48 inches where two people do. Island seating needs about 24 inches of counter per stool and around 15 inches of knee space at counter height. These numbers decide whether an island fits before style does.
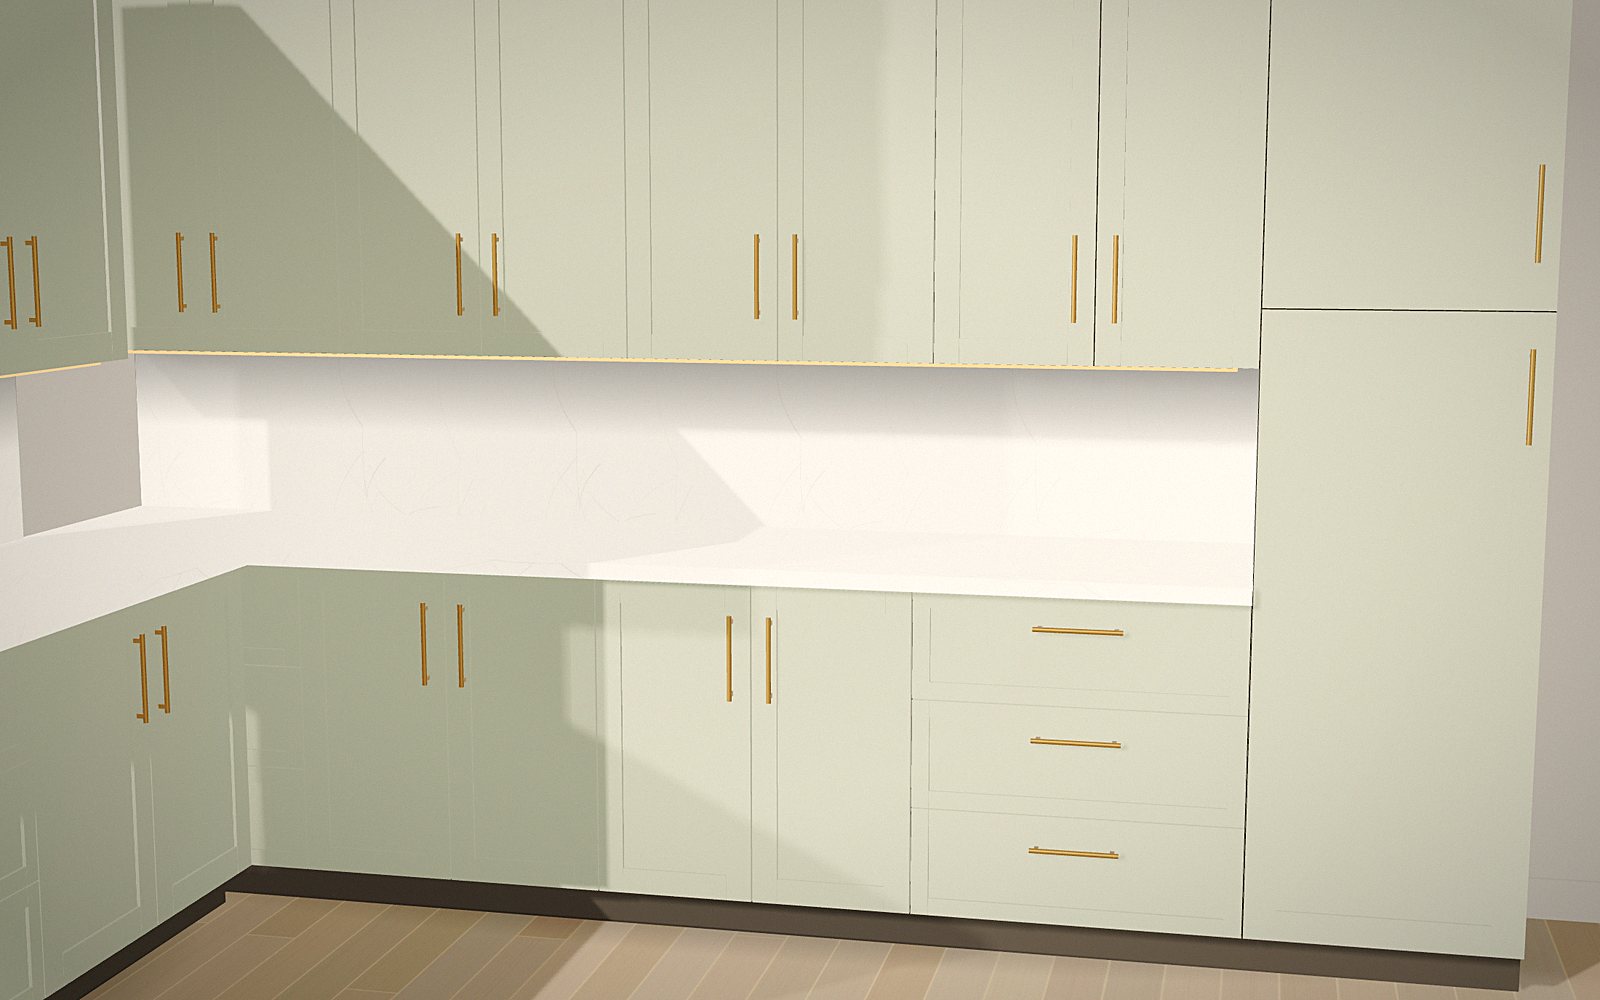
03Common dimensions
| Element | Typical | Notes |
|---|---|---|
| Base cabinet height | 34½ in + top | 36 in finished counter |
| Base cabinet depth | 24 in | 25½ in with the countertop |
| Upper cabinets | From 54 in | 18 in above the counter |
| Upper depth | 12 — 13 in | |
| Work aisle | 42 — 48 in | One cook / two cooks |
| Island seating | 24 in per stool | About 15 in knee space |
04Uppers: standard, to the ceiling or open
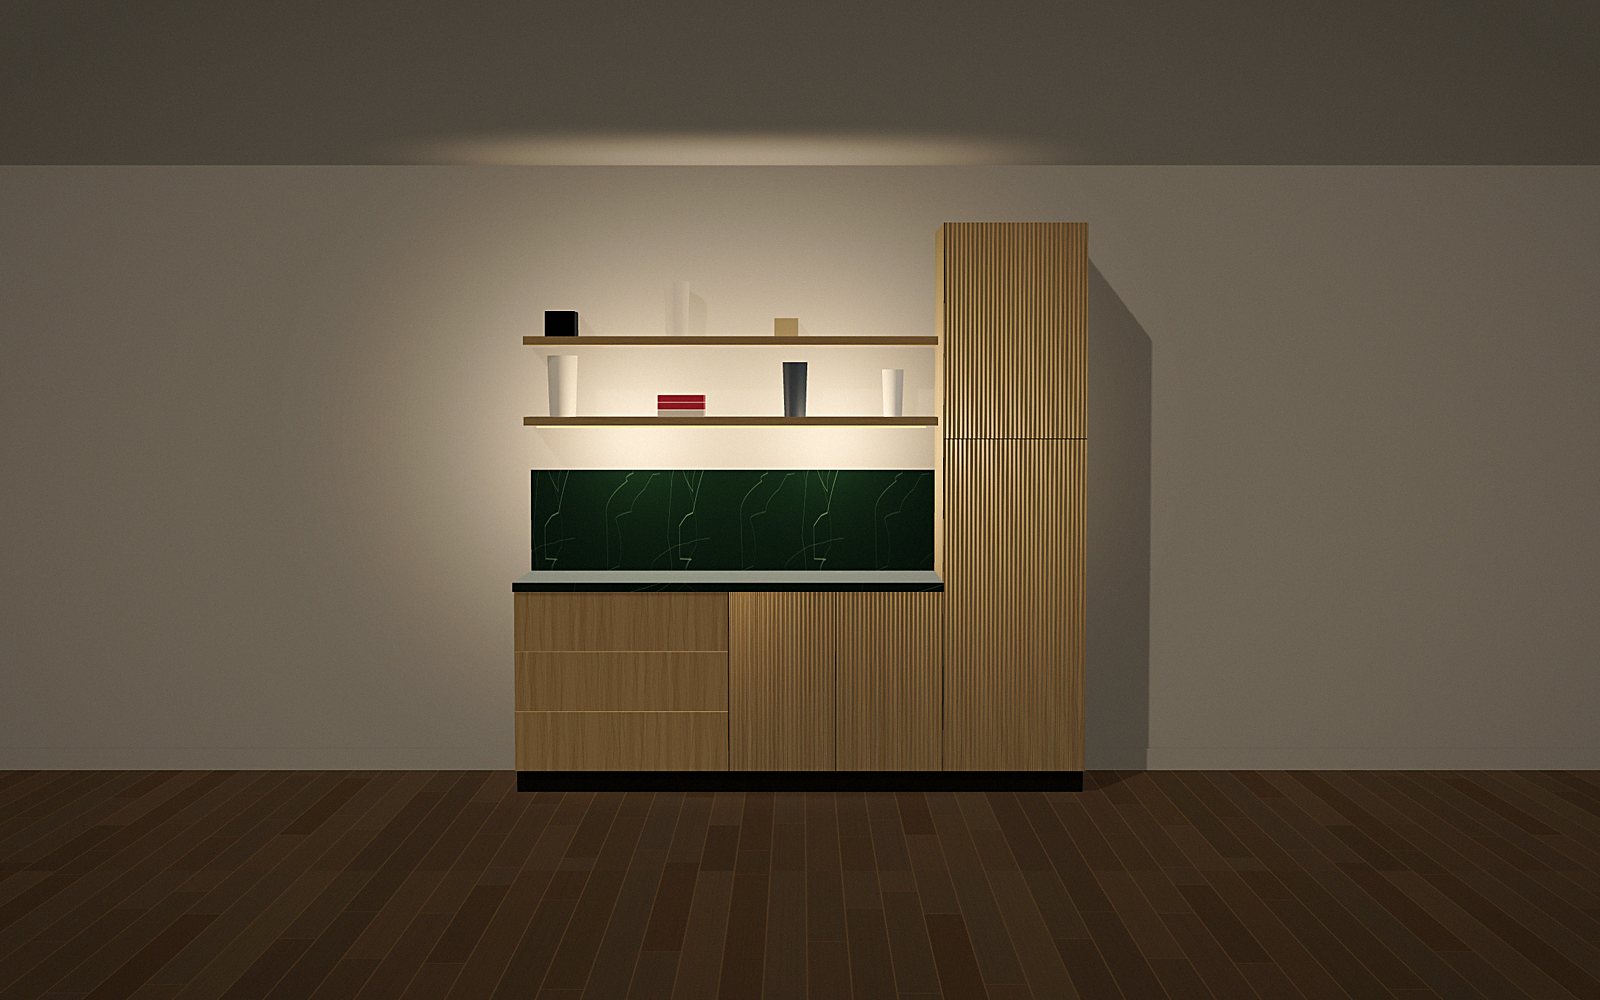
Standard 42-inch uppers leave a gap below a 9-foot ceiling for lighting or a soffit. Uppers to the ceiling add a stacked row for things you use rarely, and they remove the dust ledge. Open shelves cost less and make a small kitchen feel bigger, but they need edited storage. Many kitchens mix them: closed cabinets on the main run, a few open shelves near the range or sink.
05Door styles
Slab doors are flat and modern, and they show off wood grain. Shaker doors have a recessed center panel and suit almost any kitchen. Fluted doors add vertical texture and work best as an accent, on an island or a run of drawers. Framed inset doors sit inside a face frame for a furniture-like finish. They take the most fitting and suit traditional rooms.
06Finishes and two-tone kitchens
Painted cabinets give you any color and are the most forgiving in a small kitchen. White oak brings warmth without darkening the room. Walnut makes a statement, and it's often used just for the island. A two-tone kitchen with wood bases and painted uppers keeps warmth at hand height and light at eye level.
07Islands and pantries
Put drawers on the working side of an island and seating on the room side. Tall pantry columns are the most efficient storage in a kitchen, especially with pull-outs. A single column at the end of a run often does more than a run of uppers. Panel-ready appliance fronts let the refrigerator and dishwasher disappear into the cabinetry.
08Hardware and lighting
Under-cabinet LED is the most useful light in a kitchen. It lights the counter where you work, not the top of your head. Choose a warm color temperature and a continuous strip, not pucks. Hardware sets the tone: brass is warm, matte black is graphic, and nickel is quiet. Push-to-open latches suit slab doors and handleless designs.
09Mistakes to avoid
- Squeezing in an island that leaves less than 42 inches to the counters.
- Choosing cabinets before the appliance list is final.
- Putting all the drawers on the wrong side of the dishwasher.
- Forgetting fillers at walls and corners, so doors and drawers can't open.
- Lighting the ceiling and leaving the counters in shadow.
10Common questions
How much space do I need for a kitchen island?
Allow about 42 inches between the island and the counters for one cook, and 48 inches for two. Island seating needs about 24 inches per stool.
How high should upper cabinets be?
The usual starting point is 18 inches above the counter, which is about 54 inches off the floor.
Shaker or slab doors?
Shaker suits almost any kitchen. Slab is cleaner and shows more of the wood. Many kitchens use slab drawers with shaker doors.
Are open shelves practical?
They work for everyday dishes and look good in small kitchens, but they need edited storage and collect some dust.