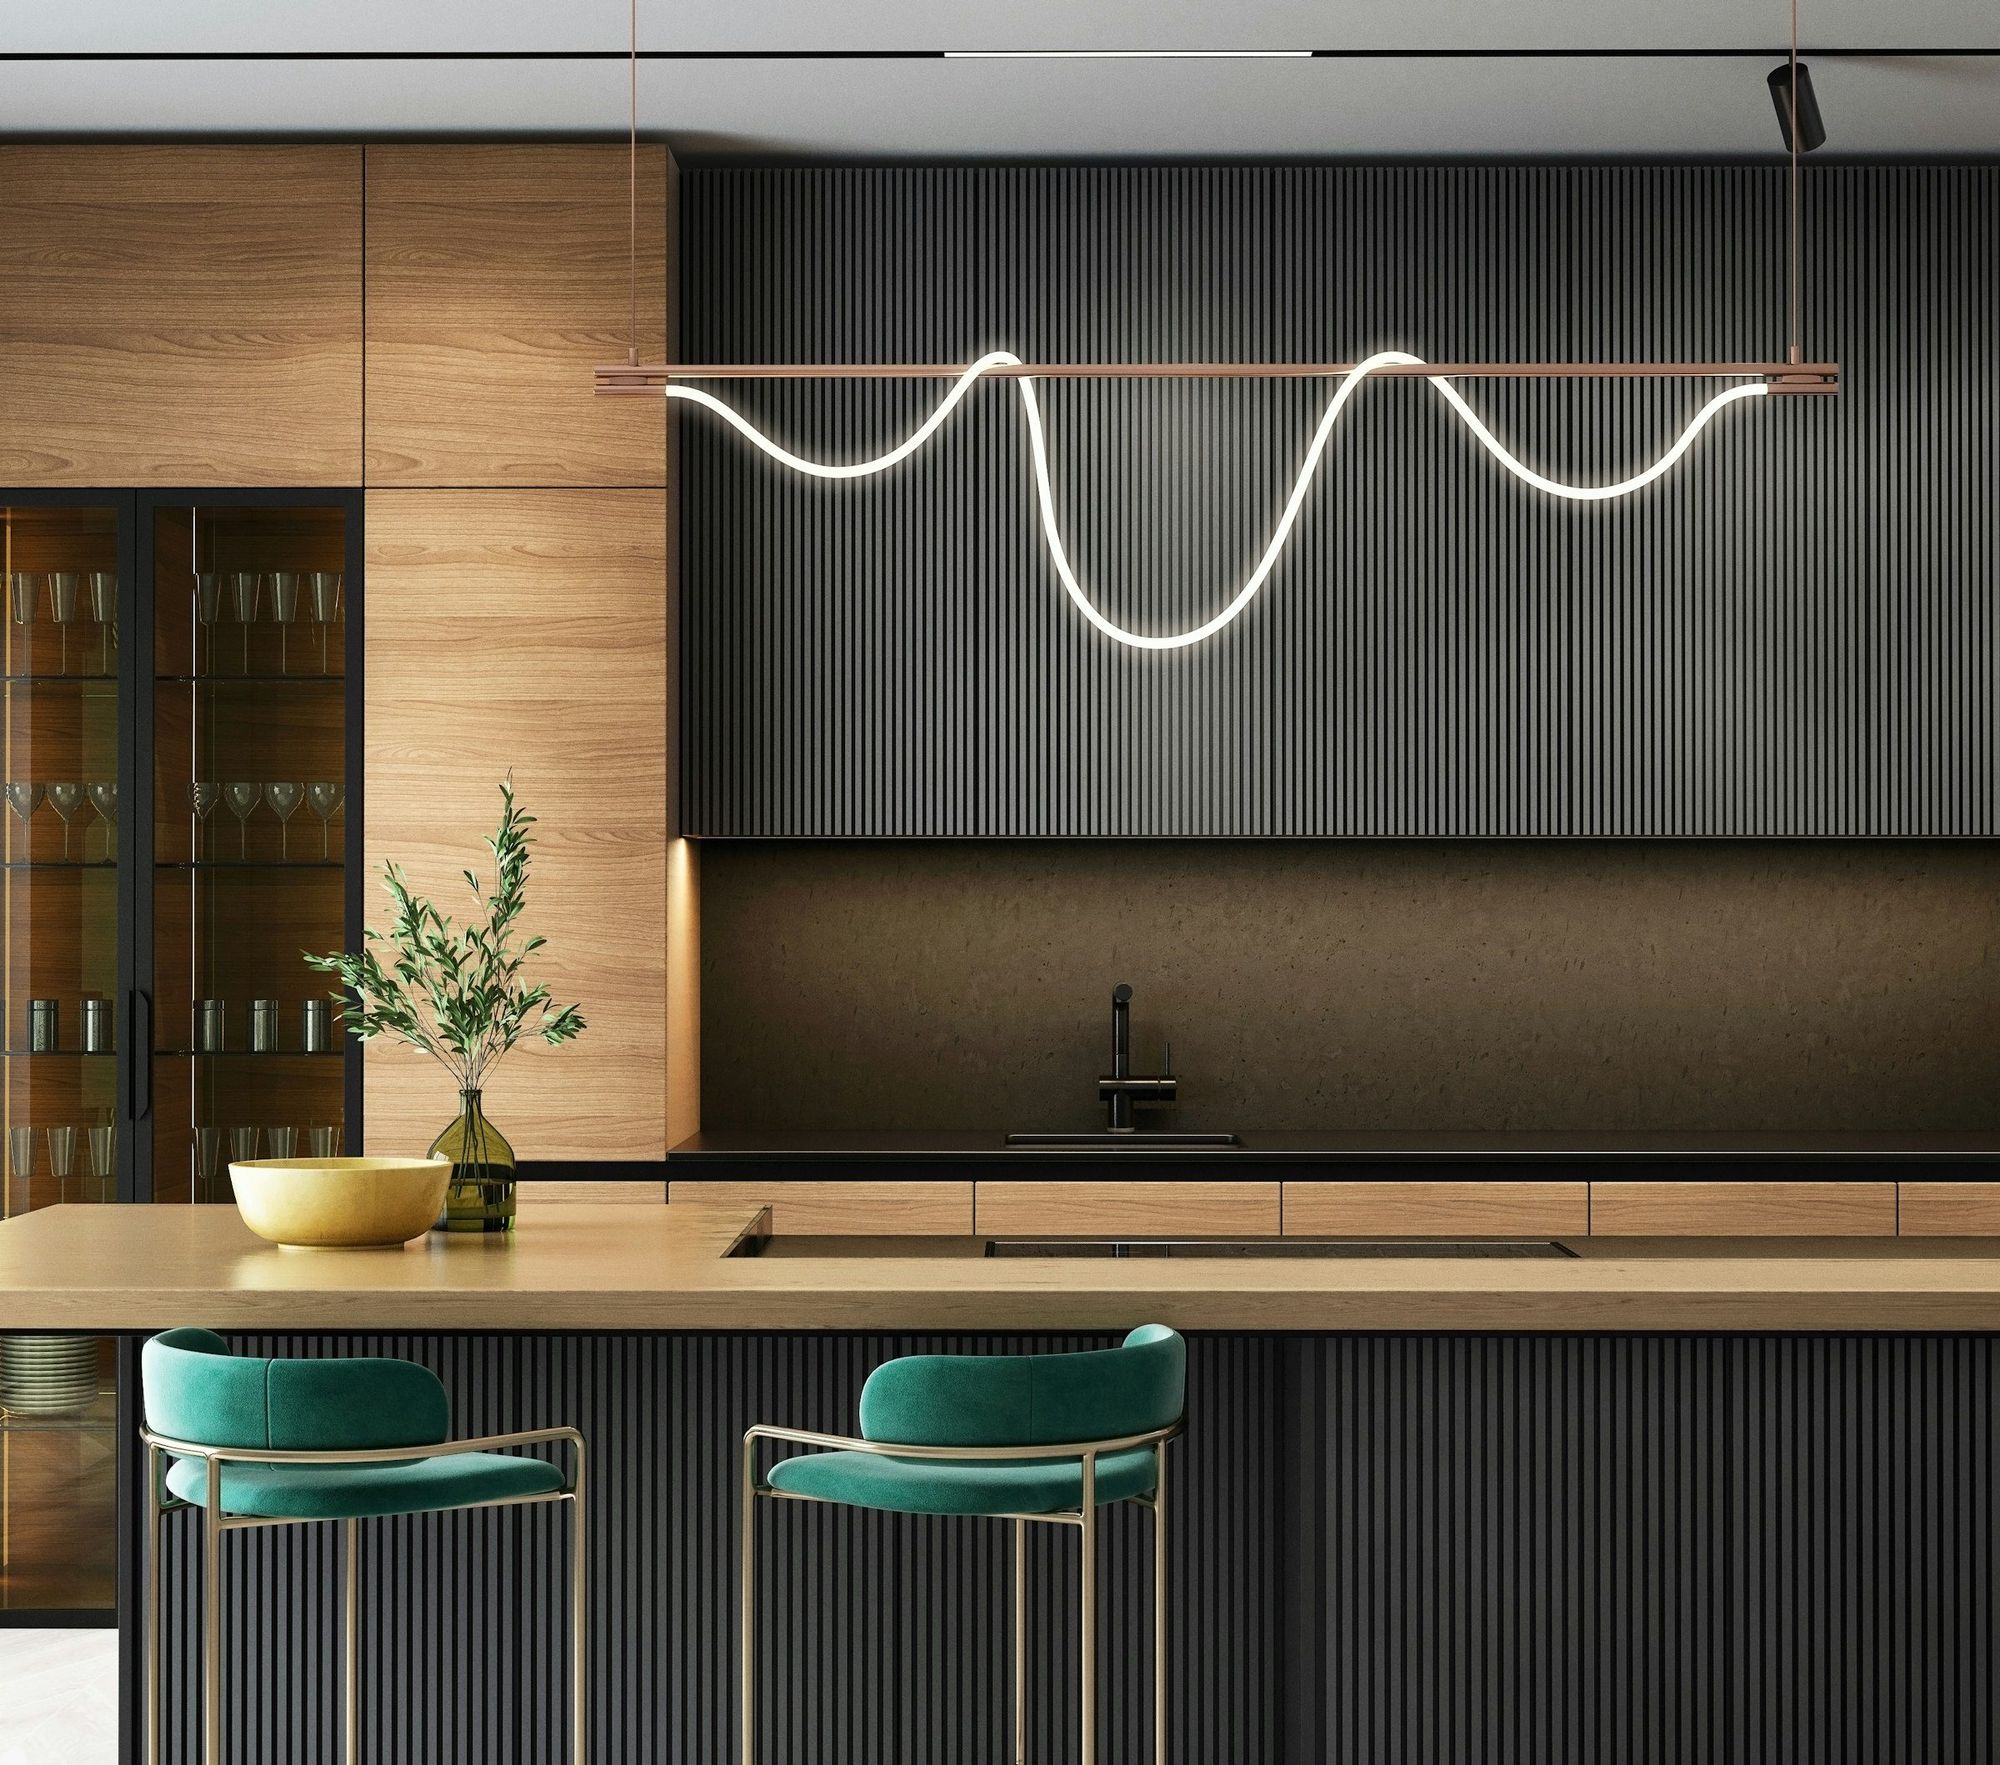
Kitchens, cut to the inch.
Custom cabinetry in walnut, oak and lacquer, drawn for the way you cook.
Kitchens & cabinetry.
Kitchens, pantries and bars in walnut, oak or paint. Lay out the runs, choose doors, paint and hardware, and walk around it in 3D. Then send it to the studio for a site measure and a fixed price.
- From
- $12,500
- Lead time
- 8 — 12 weeks
- Installed in
- Manhattan, Brooklyn & Queens
Rather talk it through? Book a free design visit
Drag to turn · scroll or pinch to zoom
A guide, not a quote. Your fixed price follows the site measure and is written on your drawings.
Start from a look.
Four designs to start from, each priced and rendered in 3D from the designer. Load one, then make it yours.
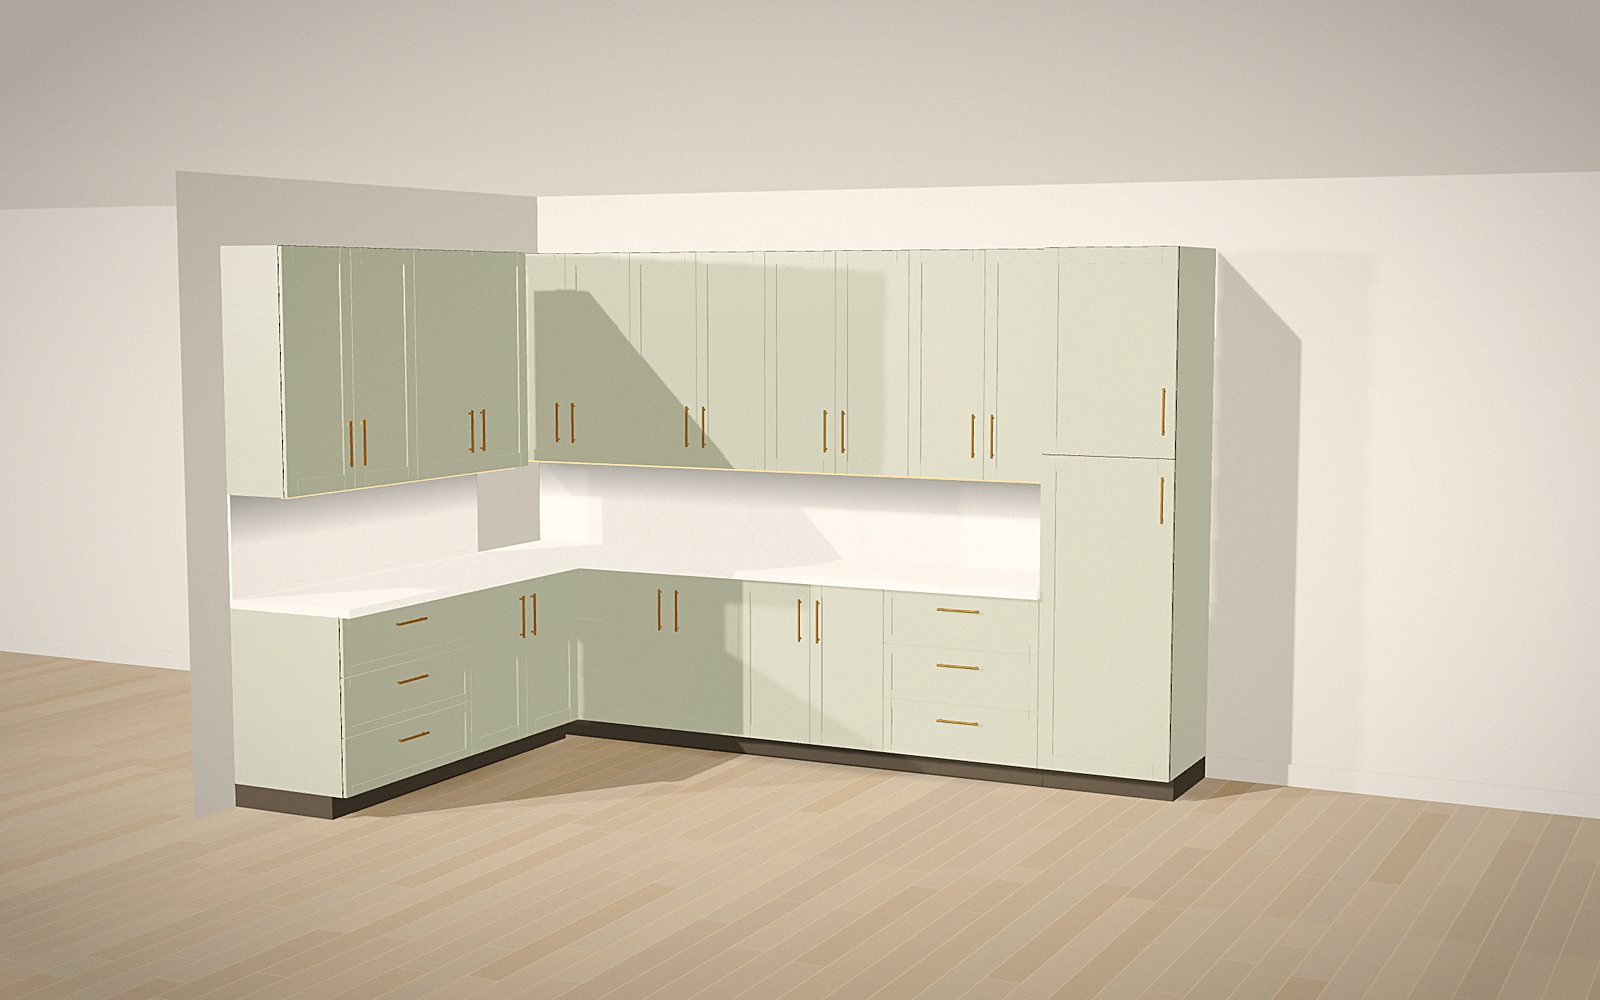
An L-shaped kitchen in sage with brass pulls, quartz tops and a tall pantry column at the end of the run.
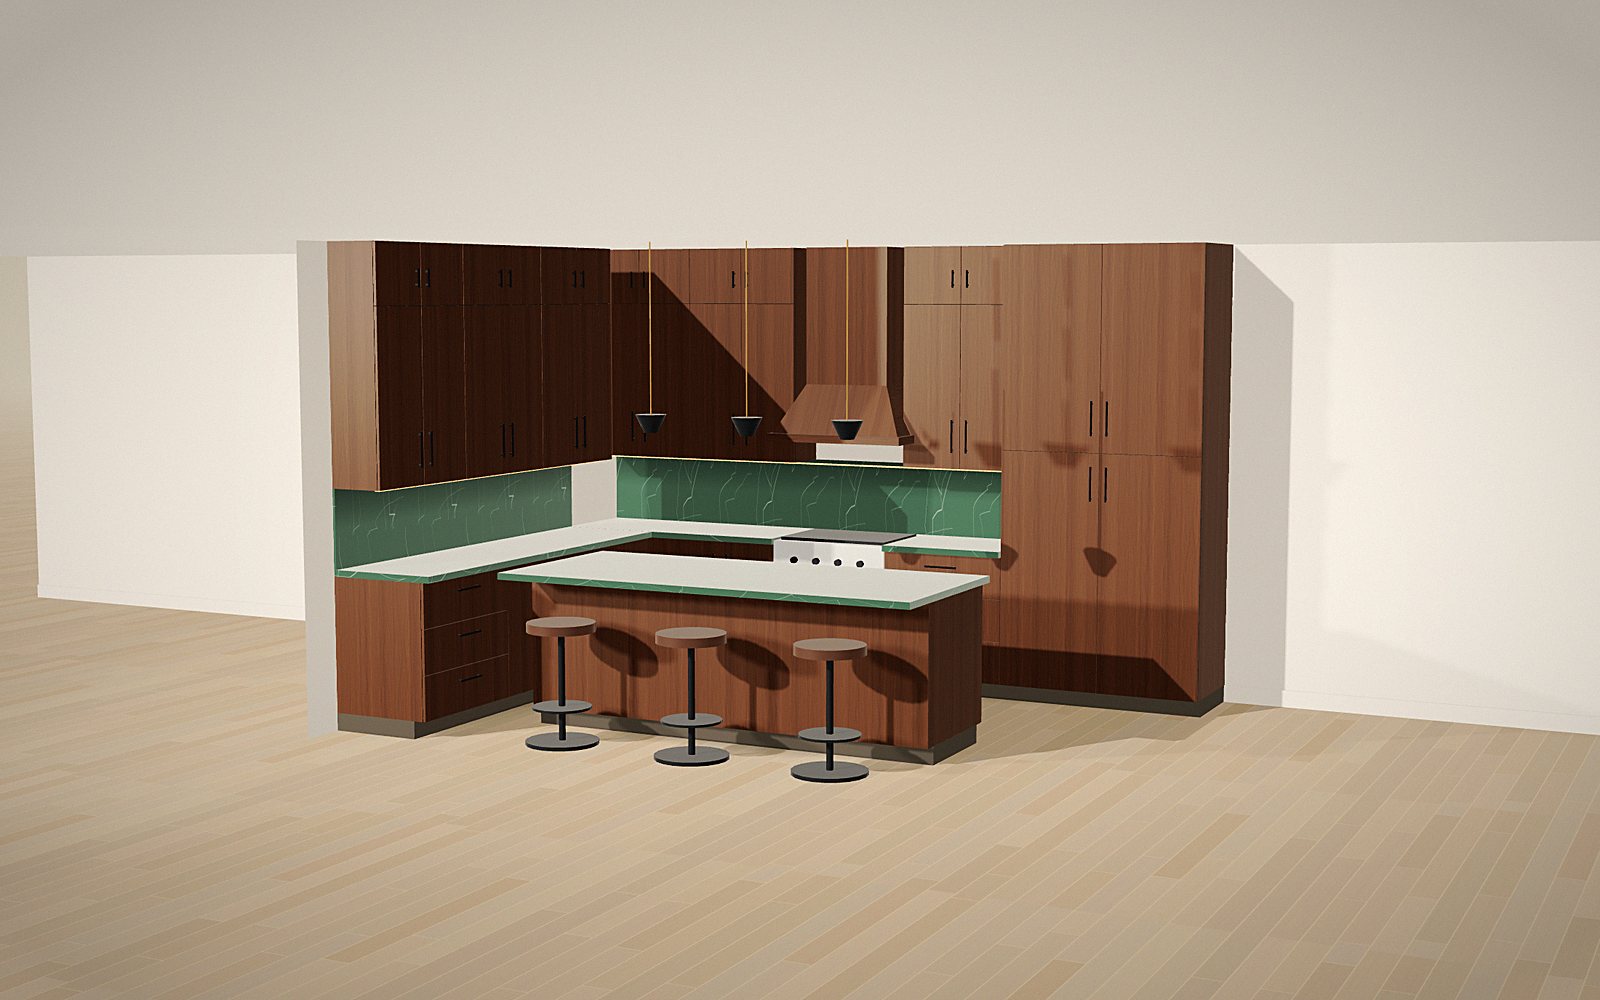
Walnut slab doors to the ceiling, a wood hood, an 8-foot island with seating and natural stone throughout.
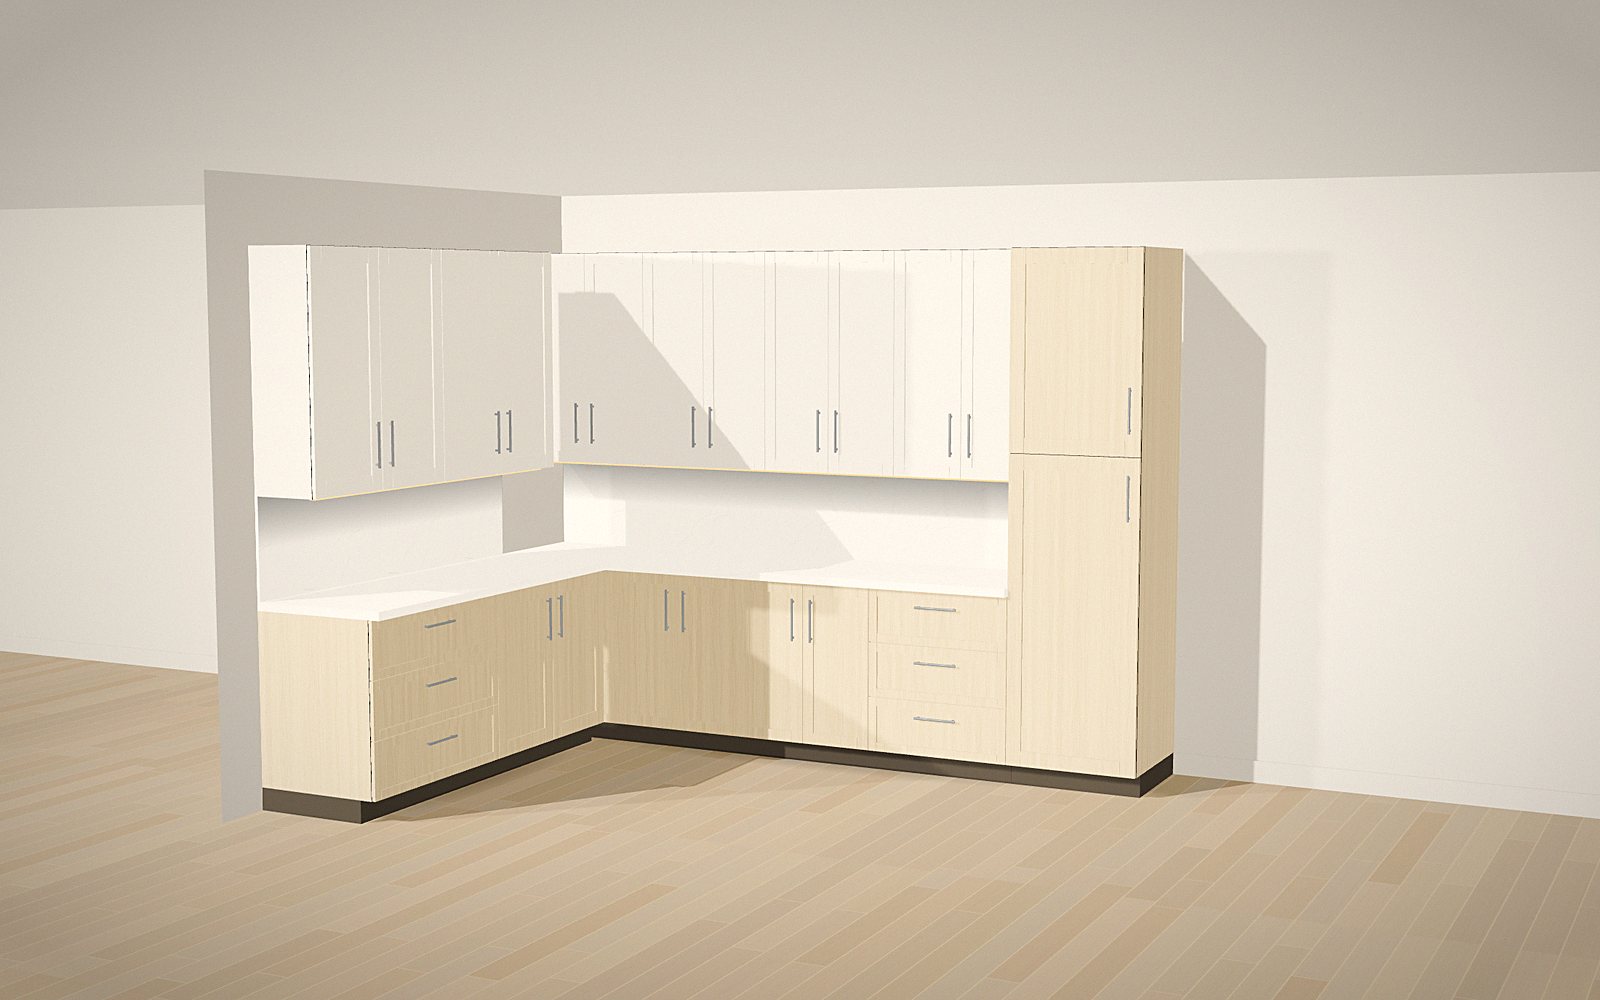
White oak below and warm white above, in an L-shape that opens to the room, with nickel hardware.
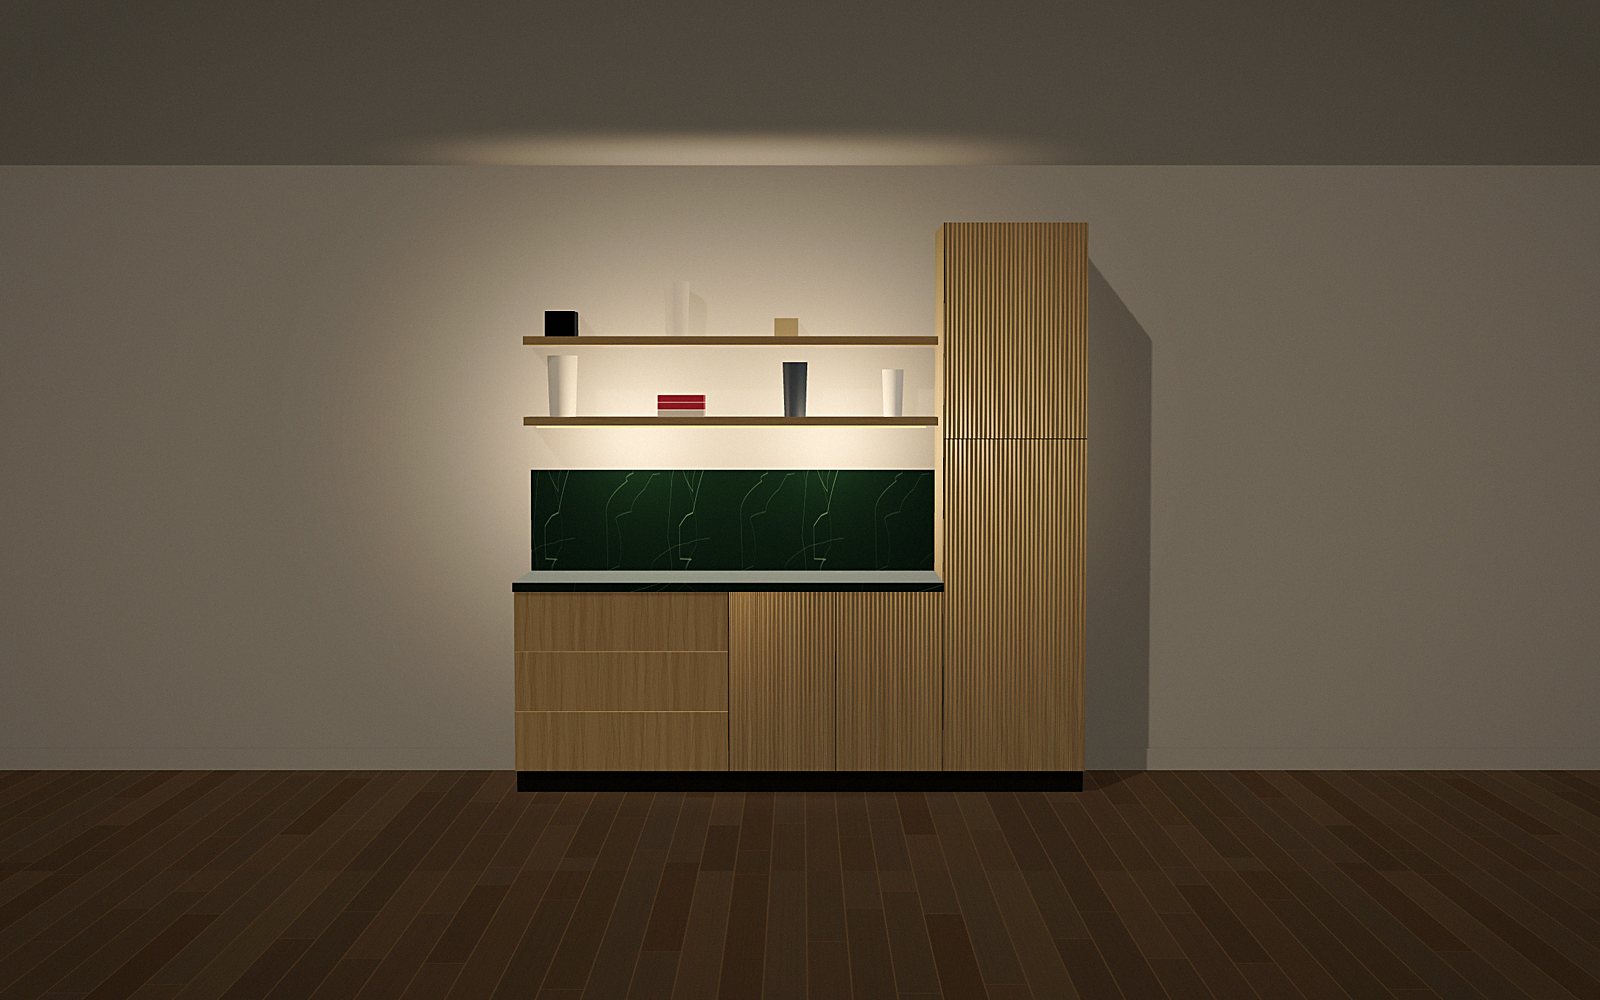 Evening
Eight feet of fluted oak with open shelves, a tall pantry and stone, lit for the evening.
3D renderings from the Kabinet Worx designer. Prices are indicative and installed.
City kitchens
Small footprints, where uppers to the ceiling and tall pantry columns do most of the work.
Open plans
A single wall or an L that reads as furniture, with panel-ready appliances and quiet doors.
Pantries
A wall of tall storage, open shelves and a counter for the appliances you use every day.
Bars and coffee stations
Open shelves, a stone top and warm light for a bar, a coffee station or a butler's pantry.
Your design, on a designer's desk.
We reply within one business day to book the site measure. Nothing is ordered until you sign the drawings.
- Layout
- L-shape · 12'-0" + 8'-0"
- Cabinetry
- 18 linear feet
- Ceiling
- 9'-0"
- Uppers
- 42" uppers
- Doors
- Shaker
- Finish
- Painted · Sage
- Hardware
- Brass
- Island
- None
- Tall pantry
- 1 column
- Countertops
- Quartz
- Extras
- Under-cabinet LED
- Reference
- KB-PFDK
- Slab, shaker, fluted or framed-inset doors
- Uppers to the ceiling, standard 42-inch uppers, or open shelving
- Islands with seating, drawn with working clearances
- Tall pantry columns and panel-ready appliance fronts
- Wood hood surrounds and LED under the uppers
- Quartz or natural stone tops coordinated by the studio, or supplied by others
Sizes outside these ranges are drawn by hand. Send what you have and say so in your notes.
Walnut
Dark, warm and straight-grained. It softens to a lighter, honeyed brown over the years.
White oak
Pale and tight-grained. Quiet next to stone, brass and painted walls.
Painted
Sprayed in any color you name. We confirm it with a sample before anything is finished.
Two-tone
White oak below, painted uppers. Warm where you touch it, light at eye level.
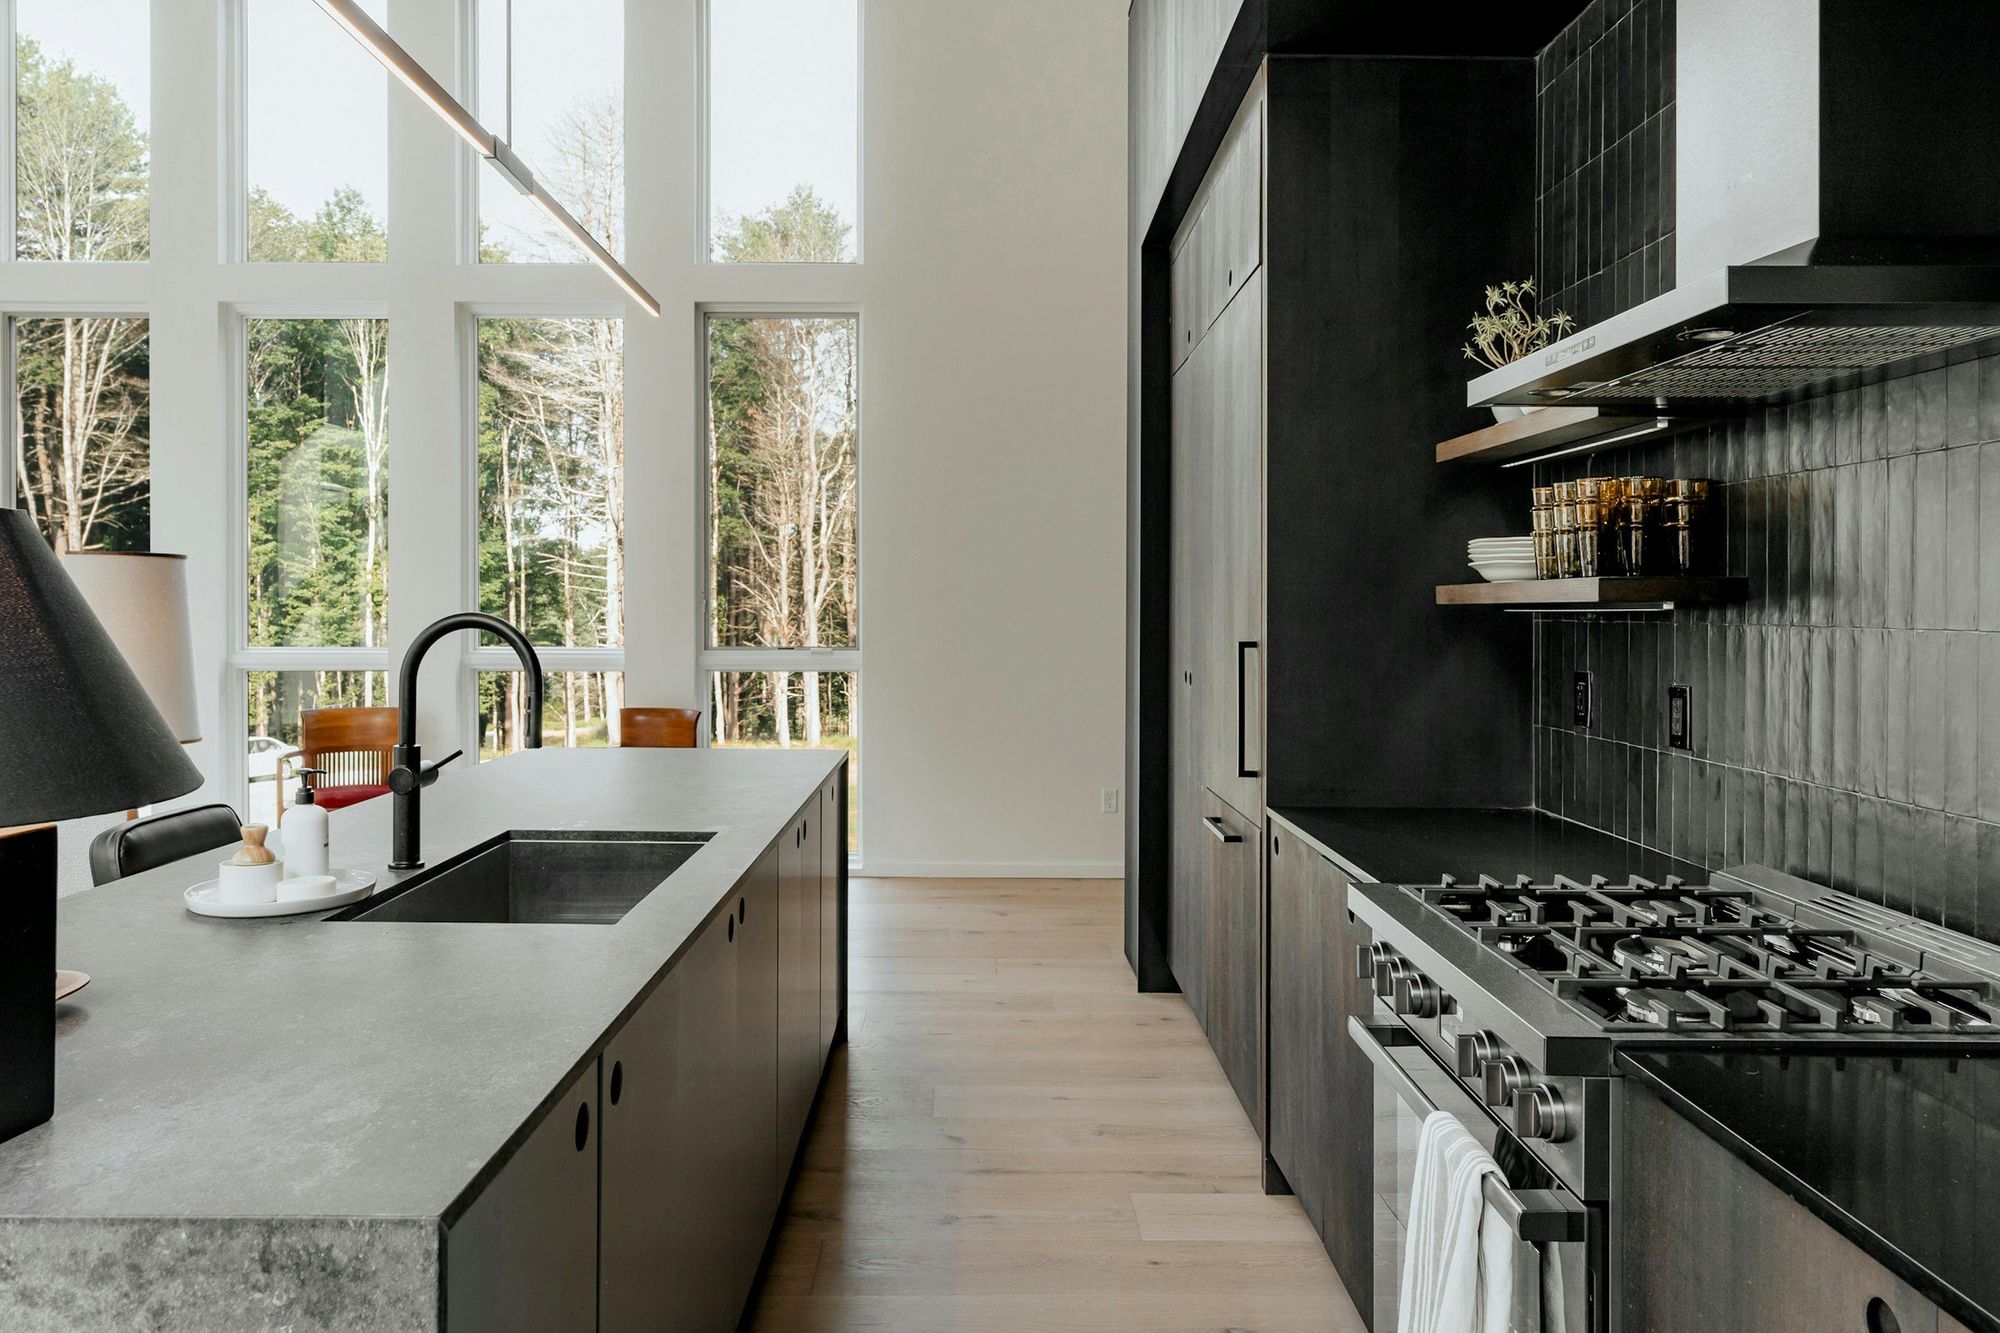
Kitchens, made to measure.
Every run, island and pantry column is drawn to your room and your appliances, then built and installed by the studio. Slab, shaker, fluted or inset; walnut, oak or any paint you name.
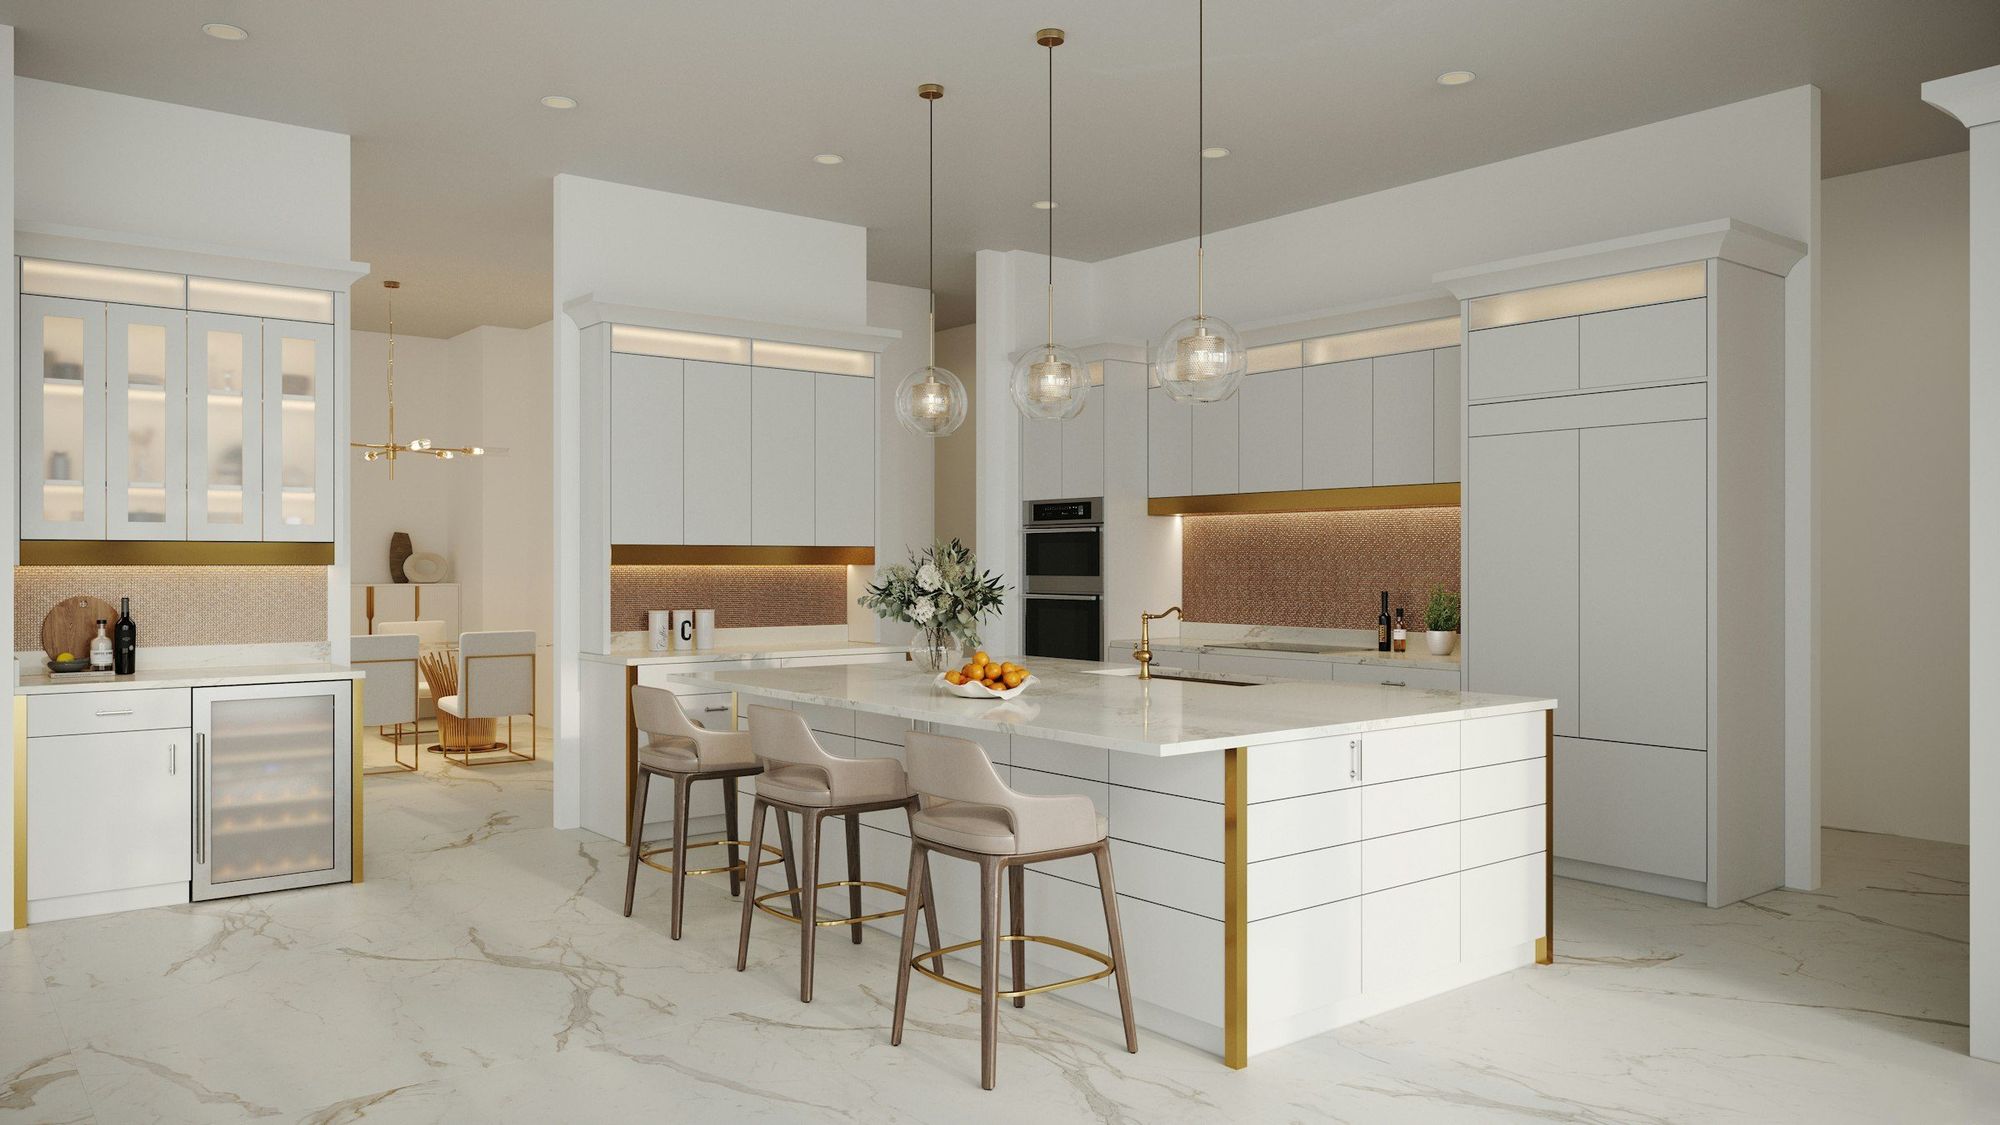
Designed online. Built like the rest of the house.
The designer gets you to a design and a price. The site measure, the drawings, the finishes and the install are handled the way every Kloset Worx room is.
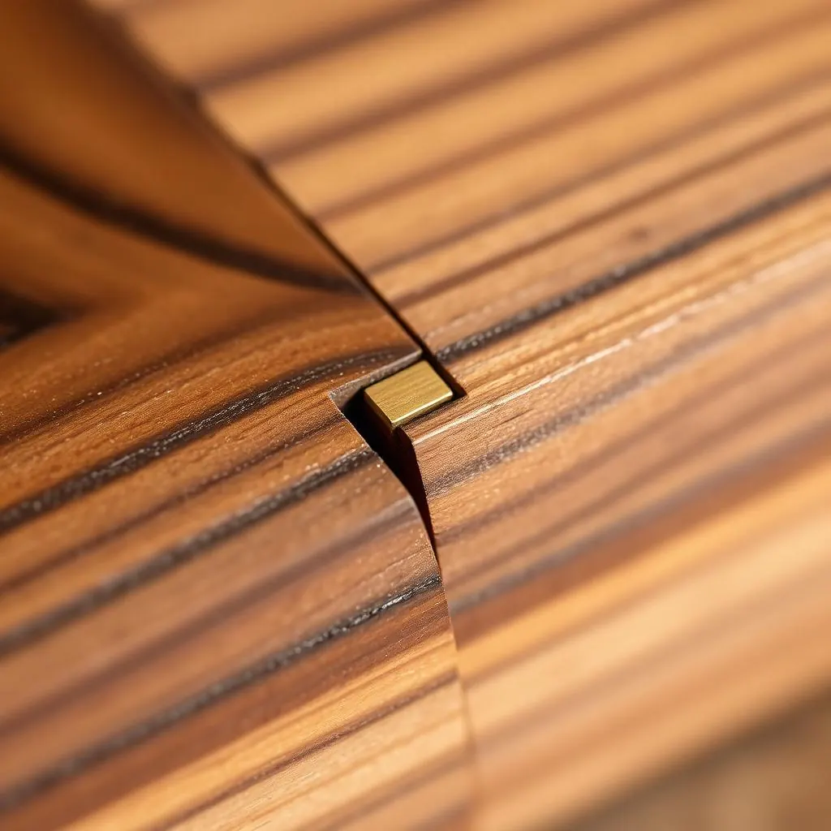
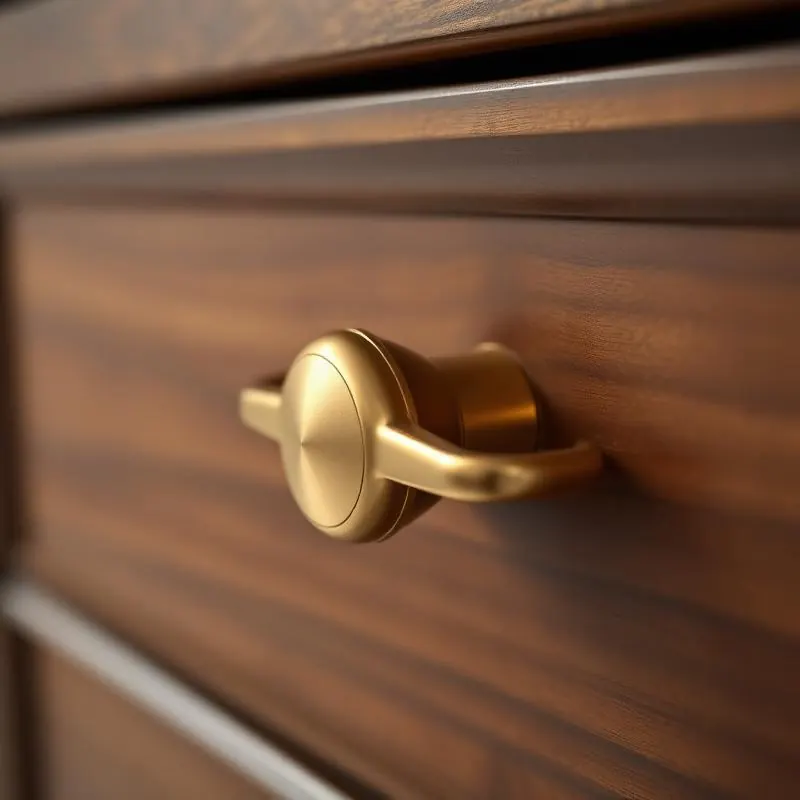
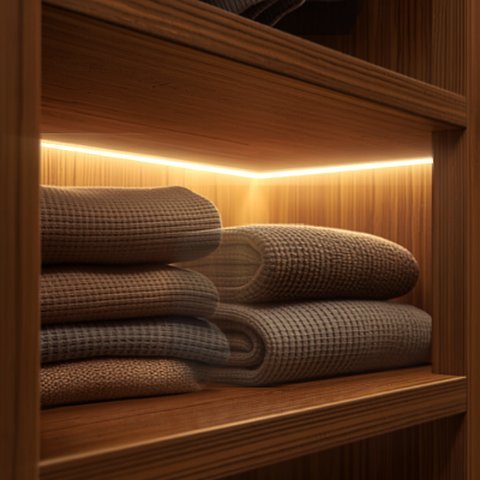
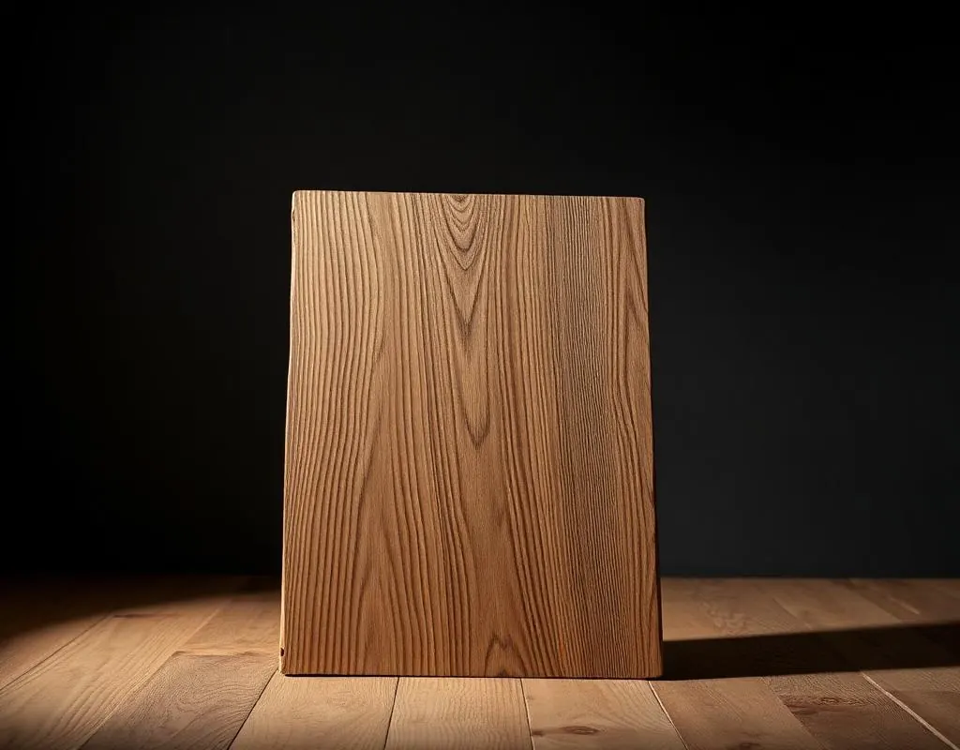
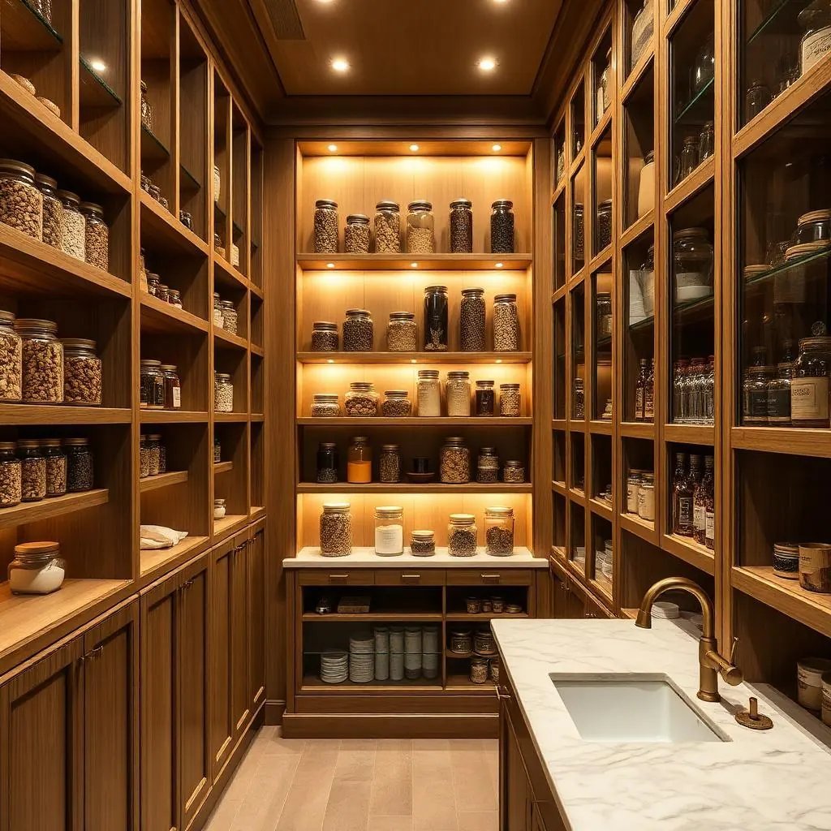
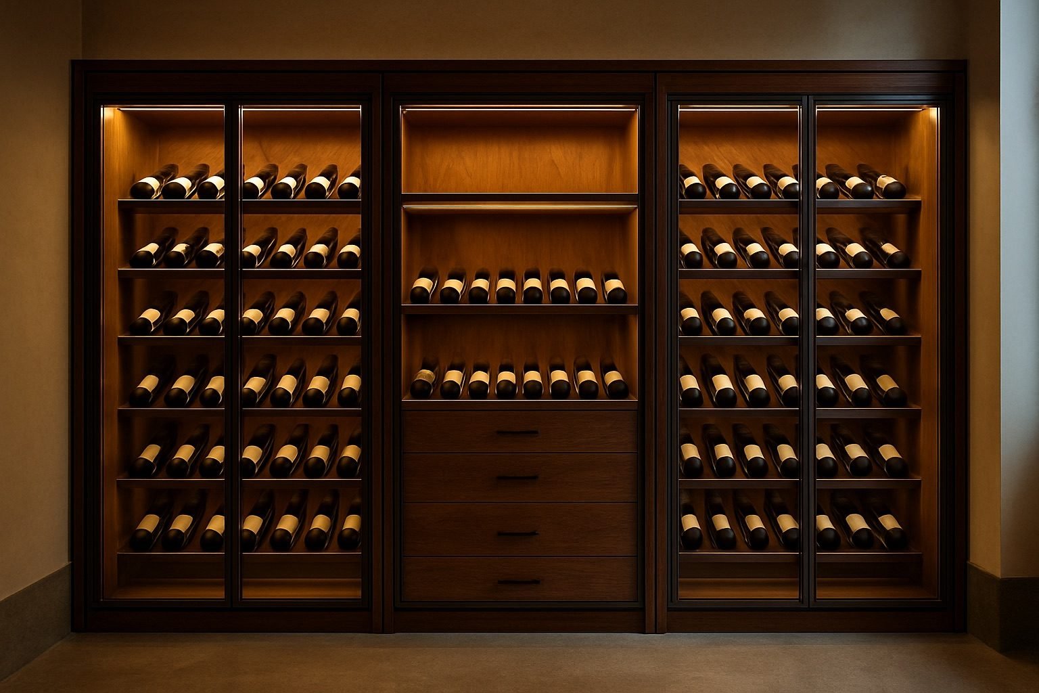
From the Kloset Worx rooms collection.
Design it here
Set the size, layout and finish. See it in 3D and as a dimensioned drawing while the price updates.
You · a few minutesSend it to the studio
Your drawing, its reference number and your notes go to a designer, who replies within one business day.
Studio · 1 business daySite measure
We measure the wall, check power, plumbing and the ceiling, and confirm every dimension.
Our field team · on siteDrawings and a fixed price
You get a shop drawing set and a fixed price in writing. Fabrication starts when you sign.
StudioBuilt and installed
Fabricated, delivered and installed, then signed off with you on site.
Lead time on each line
Eight feet of slab cabinetry with open shelves above, a tall pantry column and a quartz top.
Twelve by eight feet of painted shaker cabinetry, 42-inch uppers, one pantry column and quartz.
Walnut, fluted fronts, cabinets to the ceiling, an 8-foot island, two pantry columns and a natural stone top.
Indicative, installed prices from the same model as the designer above. Your fixed price follows the site measure.
Included in your price
- Design, including the free design visit and your online design
- Site measure, plan and elevation drawings
- Cabinetry, fillers, panels and toe kicks
- Countertops when you choose quartz or natural stone from us
- Delivery, installation and sign-off
Handled by others
- Appliances, sinks and faucets
- Plumbing, gas and electrical work, by licensed trades
- Demolition and wall or floor repair
- Backsplash tile beyond a stone backsplash
See the Kabinet Worx cost guide for ranges by size and finish.
How much does a custom kitchen cost?
It scales with the linear feet of cabinetry, the door style and finish, the uppers, the island and the tops. The designer above gives an indicative range as you go, and the fixed price follows the site measure.
Can I do just a pantry or a bar?
Yes. Choose a single wall and set its length. A pantry wall or a bar is the same cabinetry on a smaller run.
Do you handle appliances, plumbing and electrical?
We design around your appliances and build their panels. Plumbing, electrical and appliance hookups are done by your licensed trades or general contractor, and we coordinate with them from the drawings.
What about the countertops?
We can coordinate quartz or natural stone, templated after the cabinets are in. If you already have a fabricator, choose 'By others' and we will leave the tops to them.
Where do you install?
Manhattan, Brooklyn and Queens. If you are somewhere else, send your design anyway and we will tell you whether we can take it on.
Price options for a client in minutes.
Use the Kabinet Worx designer to compare finishes, sizes and options with a client. Then send the design straight to the studio, with your notes, for a site measure and drawings.
Rather talk it through?
Book a free design visit and a designer will draw it with you, in your home or by video. Bring photos of the wall.
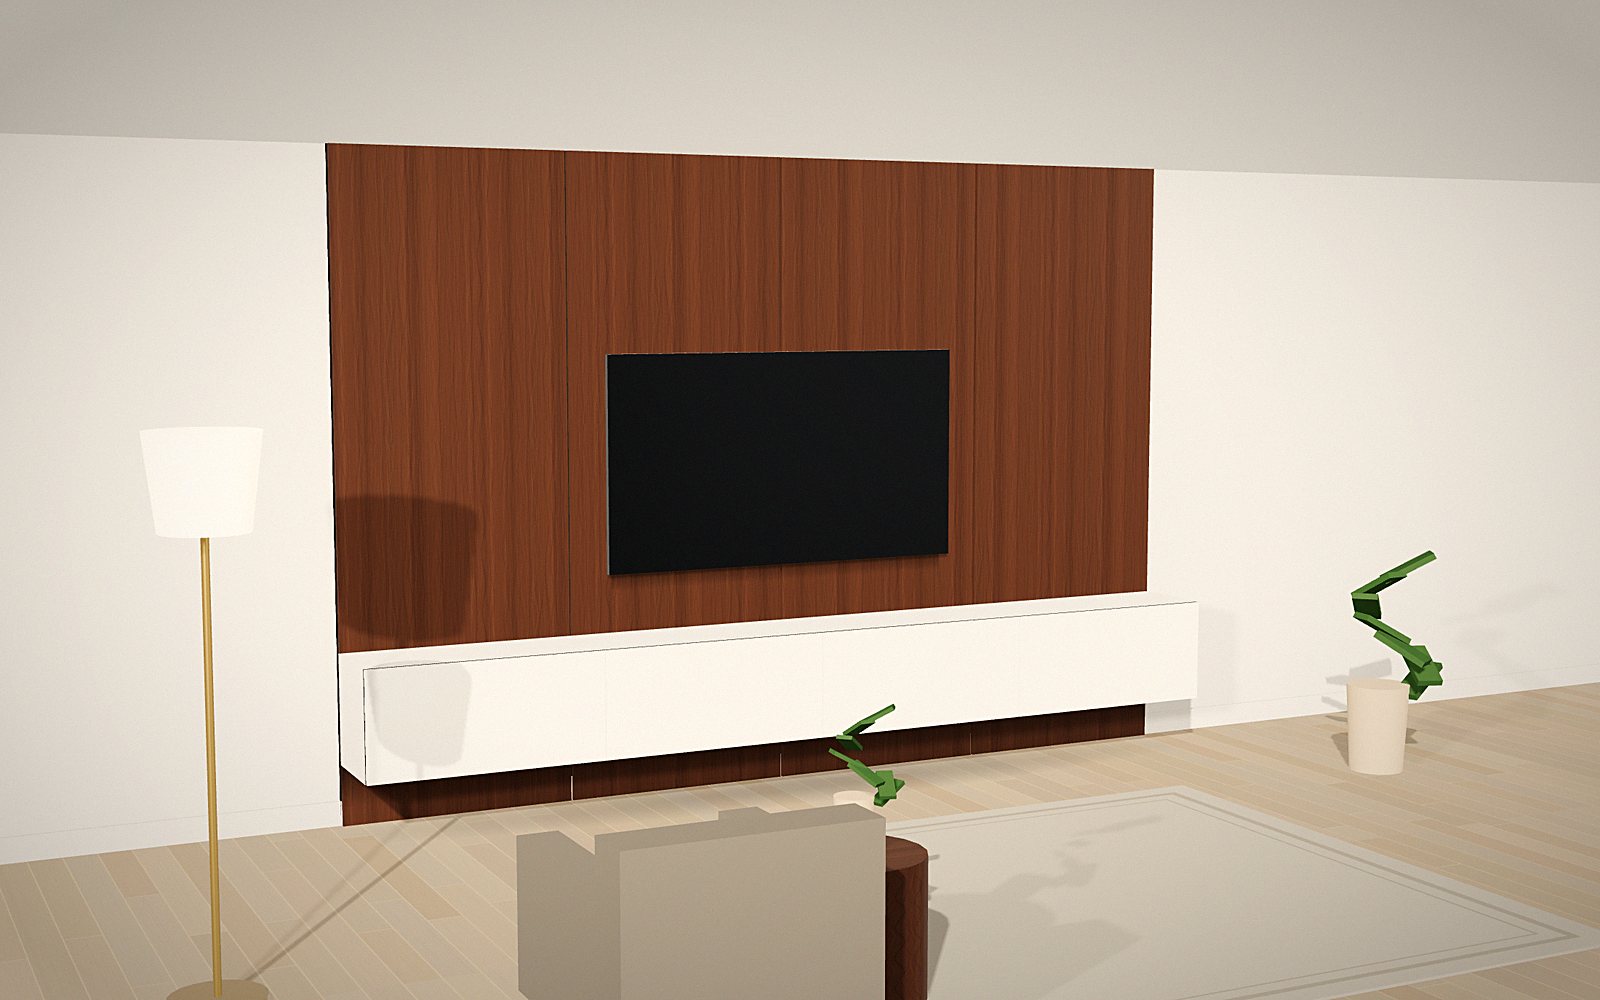 Media Wall Worx
Paneled walls with a floating console, built around the television.
Kabinet Worx
Kitchens, pantries and bars, drawn in plan and elevation.
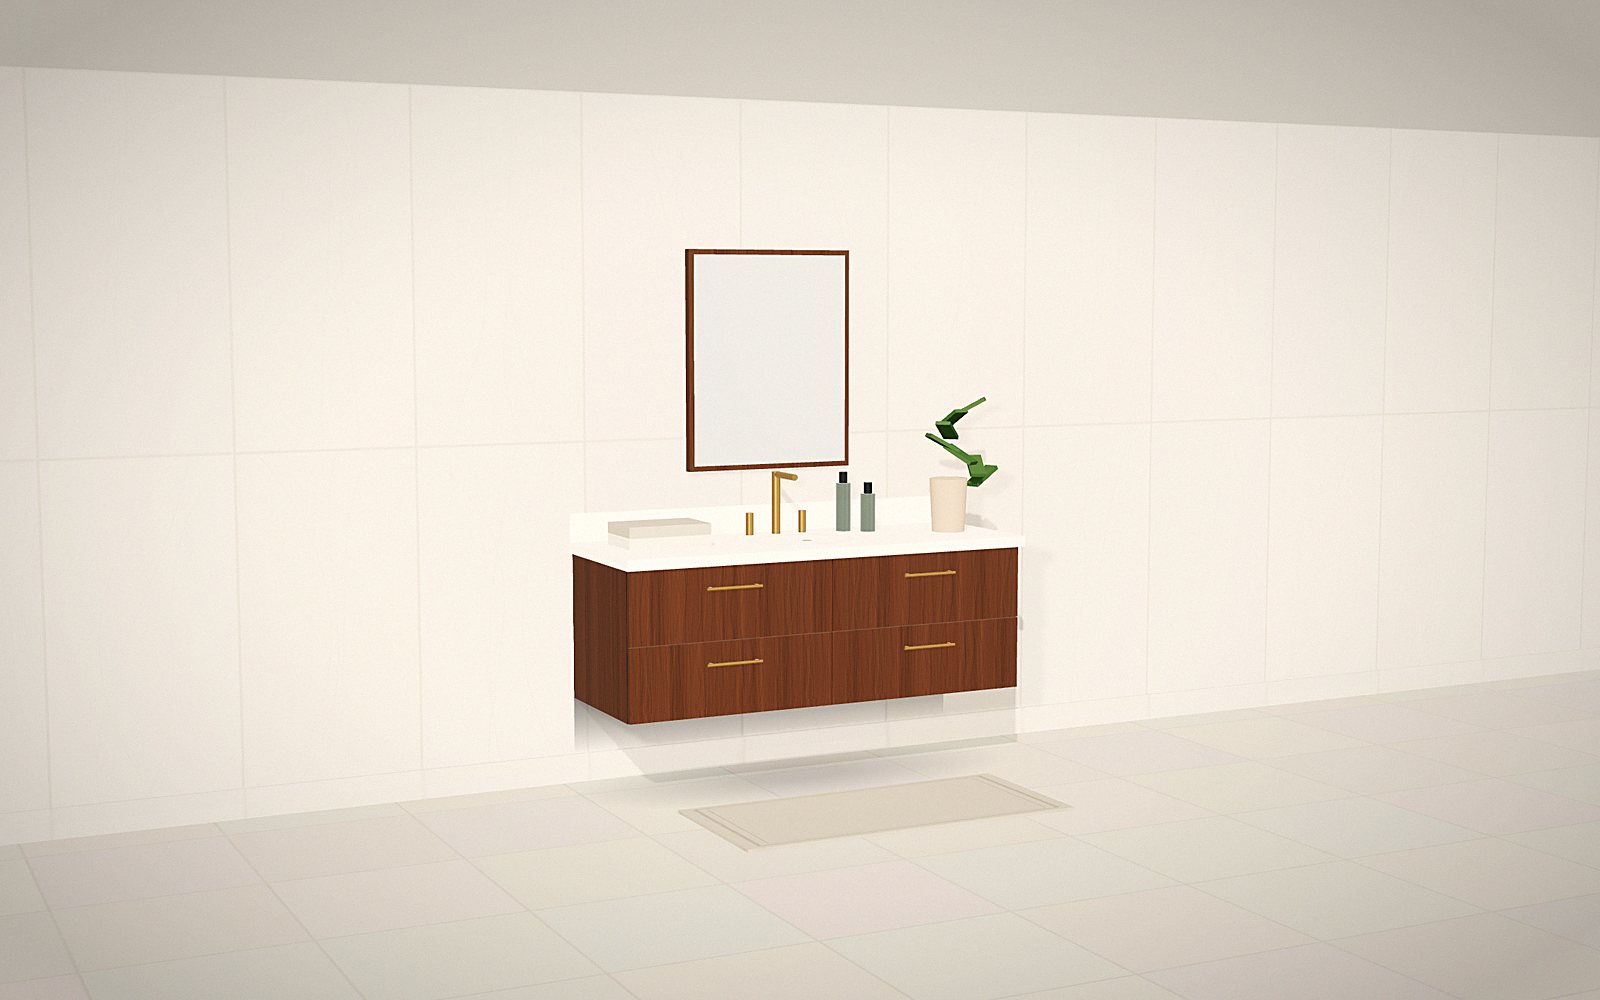 Vanity Worx
Floating or floor-standing vanities, mirror cabinets and linen towers.
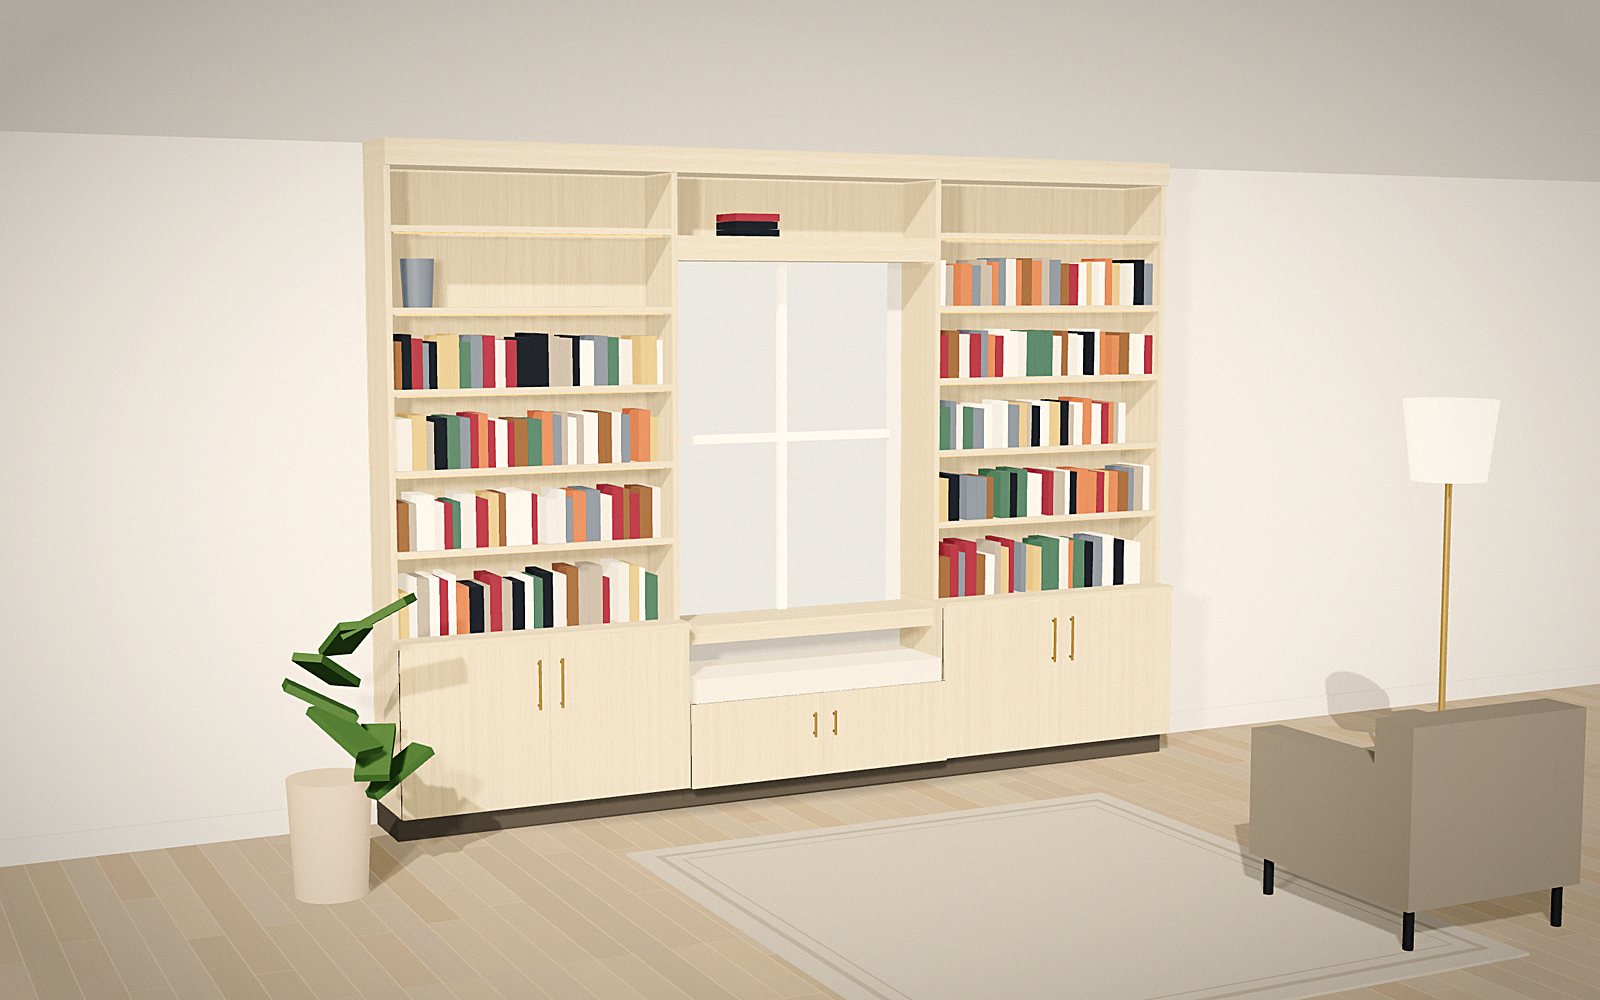 Library Worx
Built-in shelving wall to wall, around windows, fireplaces and doors.
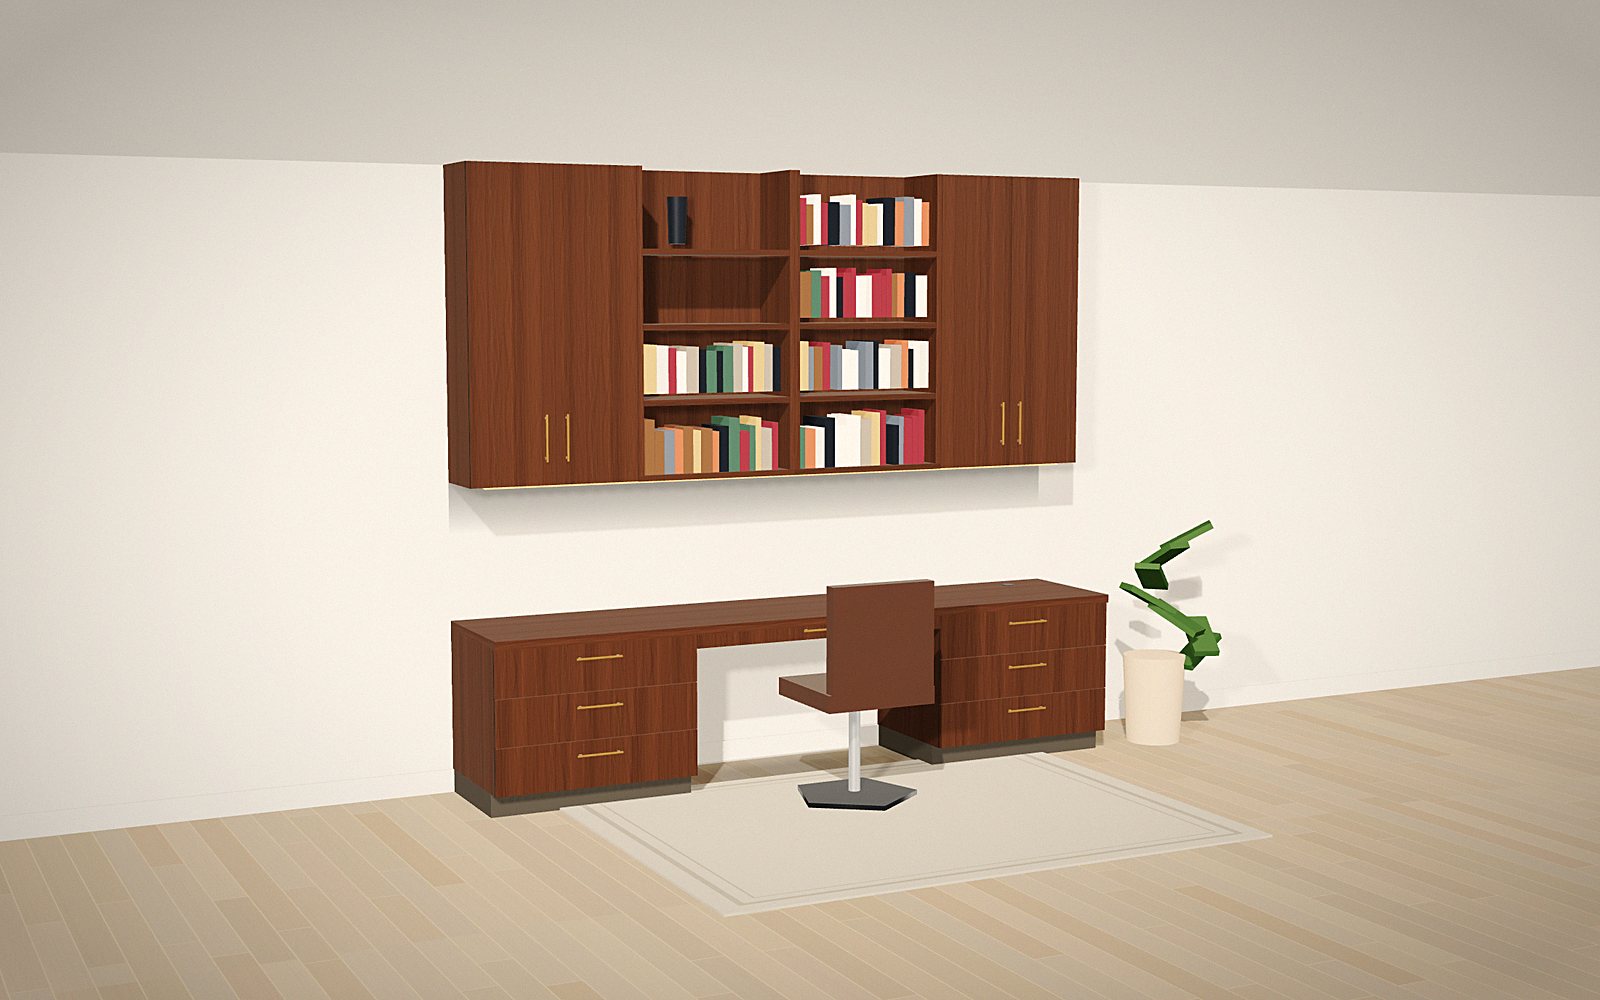 Home Office Worx
Desk walls with storage above, and a wall bed for guests.