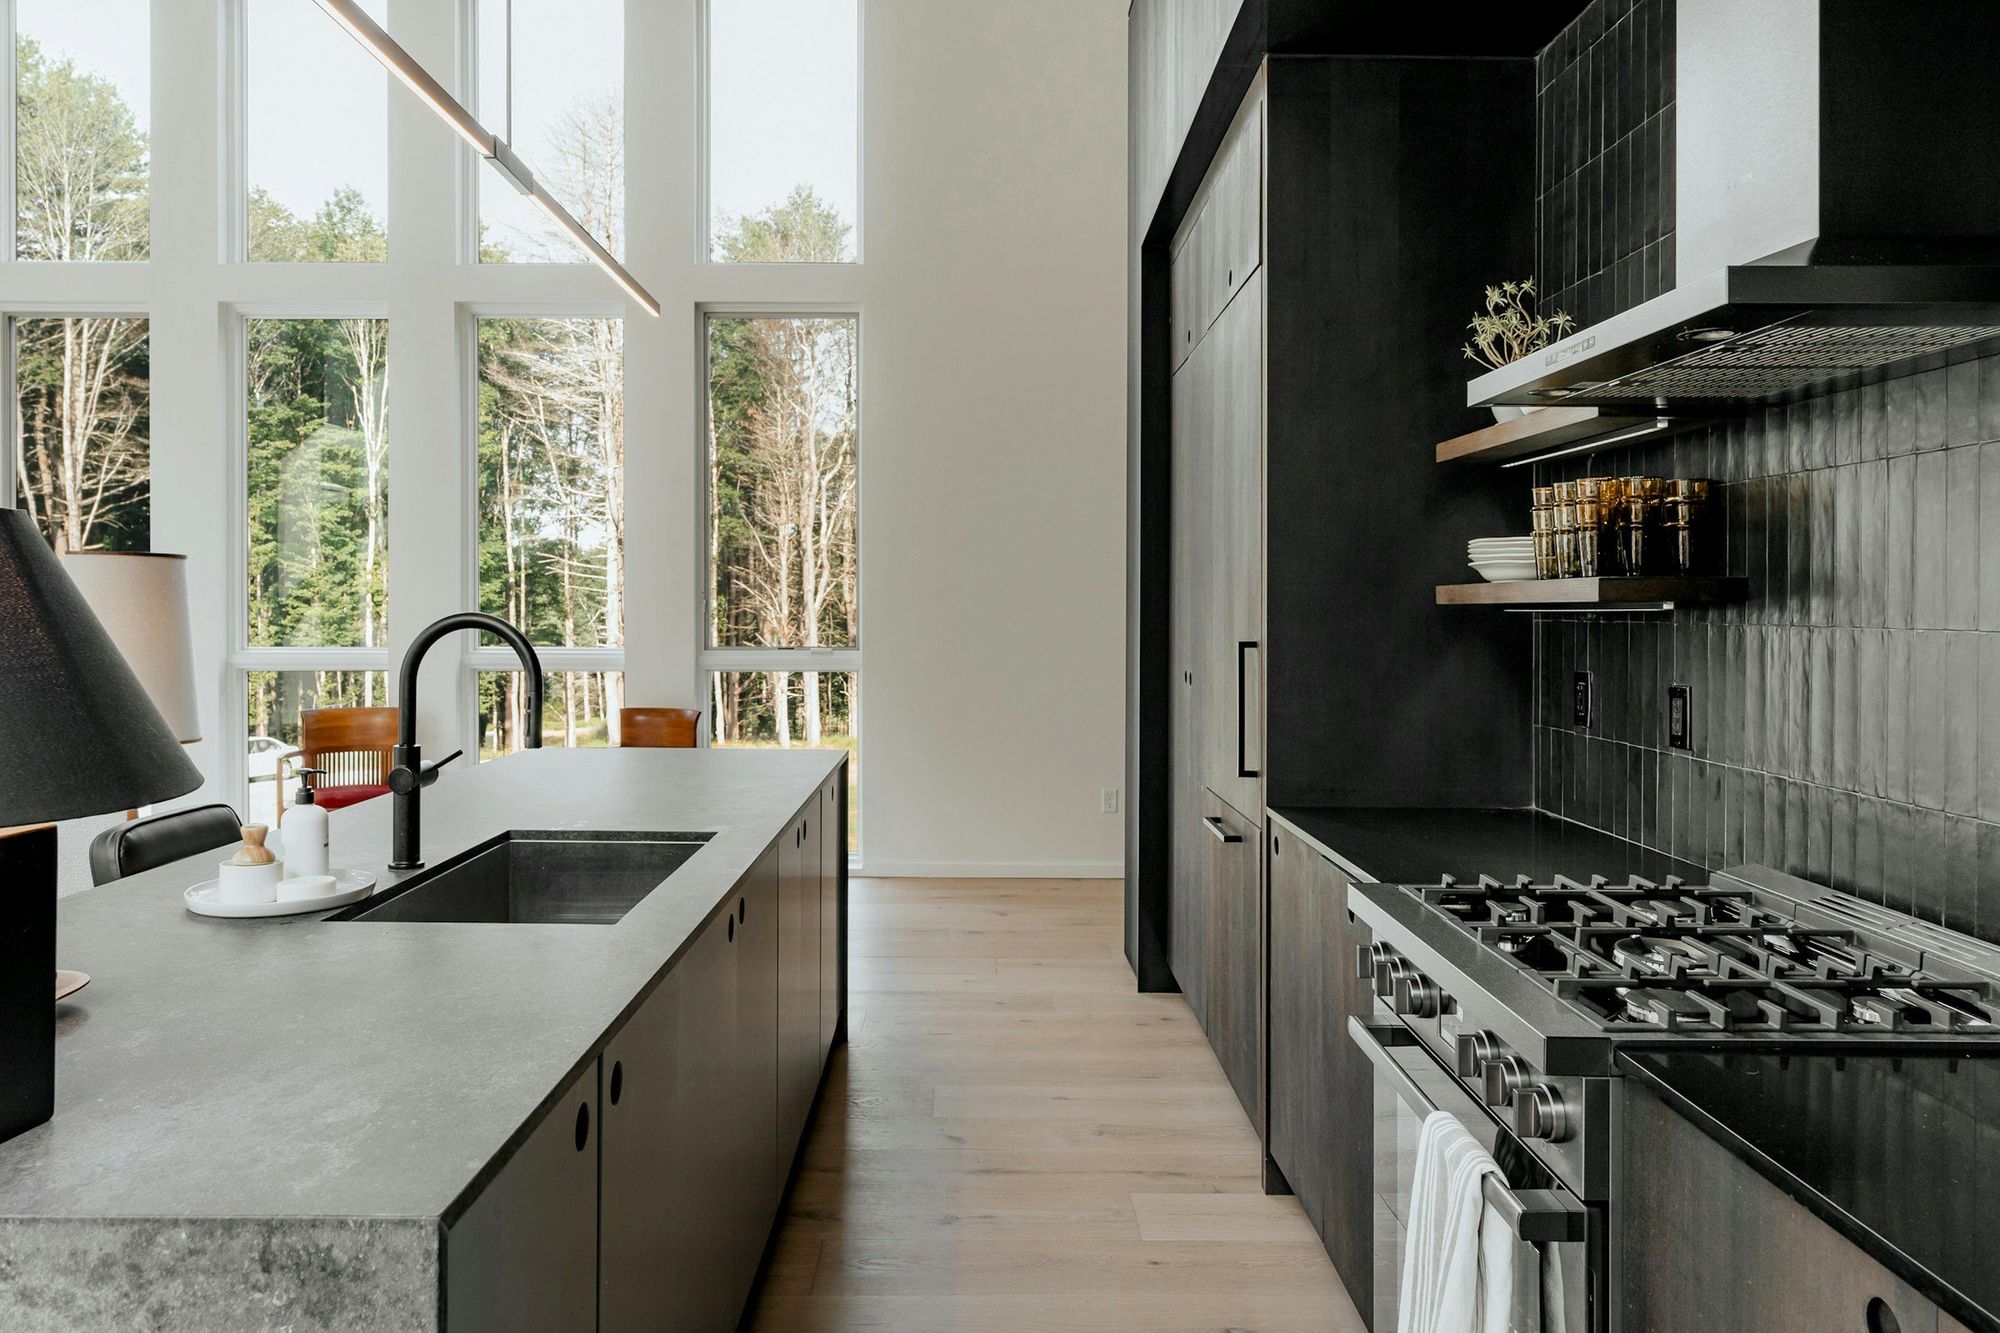
01Overview
Custom kitchen cabinetry is priced by the linear feet of base and upper cabinets, then by the door style and finish, then by the island, tall pantry columns and countertops. The table shows indicative installed ranges for common layouts with shaker doors, 42-inch uppers and quartz tops.
The figures come from the same model as the Kabinet Worx designer. They cover cabinetry and tops, not appliances, plumbing or electrical. Your fixed price follows the site measure.
02Typical prices
| Size and layout | Painted | White oak | Walnut |
|---|---|---|---|
| Pantry or bar wall, 8 ft, open shelves | $13,000 – $16,000 | $15,000 – $18,500 | $16,000 – $19,500 |
| Single-wall kitchen, 12 ft | $22,500 – $27,000 | $26,000 – $31,500 | $27,000 – $33,000 |
| Galley, 10 ft + 10 ft | $37,000 – $45,000 | $42,500 – $51,500 | $44,500 – $54,500 |
| L-shape, 12 ft + 8 ft | $33,500 – $40,500 | $38,500 – $47,000 | $40,500 – $49,500 |
| L-shape with an 8 ft island | $50,000 – $61,000 | $57,500 – $70,000 | $60,500 – $73,500 |
| U-shape, 12 ft + 8 ft + 8 ft | $44,500 – $54,000 | $51,500 – $62,500 | $54,000 – $65,500 |
| U-shape with an 8 ft island, to the ceiling | $68,500 – $83,500 | $79,000 – $96,000 | $83,000 – $101,000 |
Ranges are for the finish named in each column. Two-tone, fluted and stone options are priced in the designer.
03What each budget looks like
Four real designs from the designer, from the least to the most involved, each with its indicative installed range.
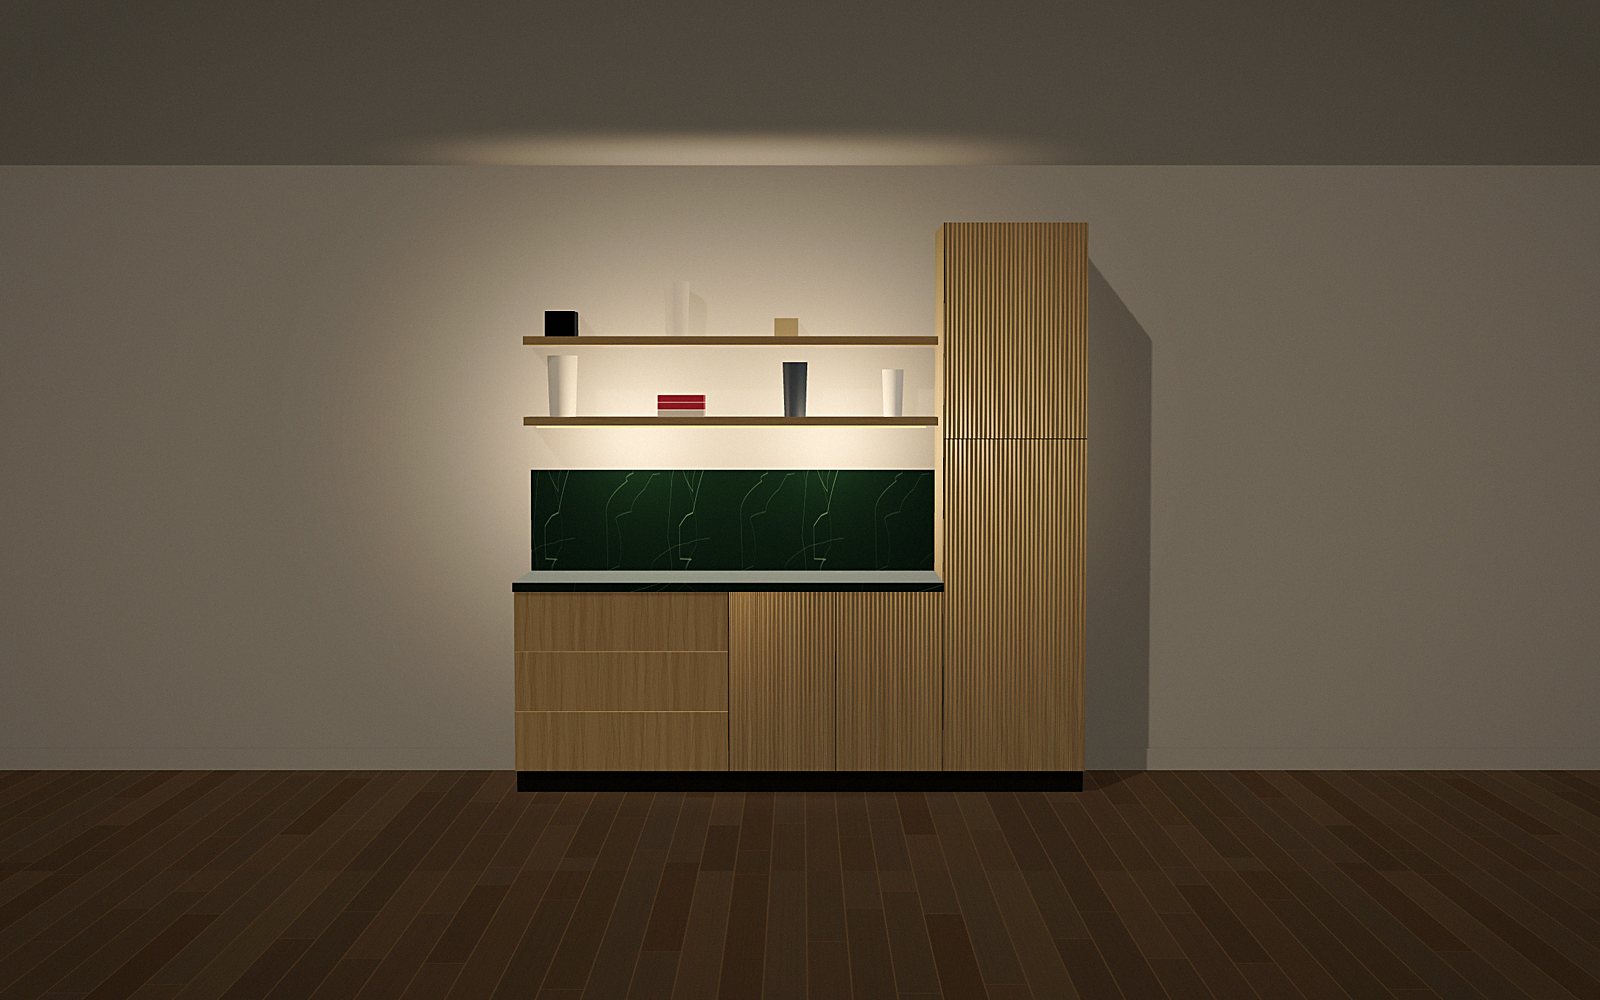
Eight feet of fluted oak with open shelves, a tall pantry and stone, lit for the evening.
Open this look in the designer →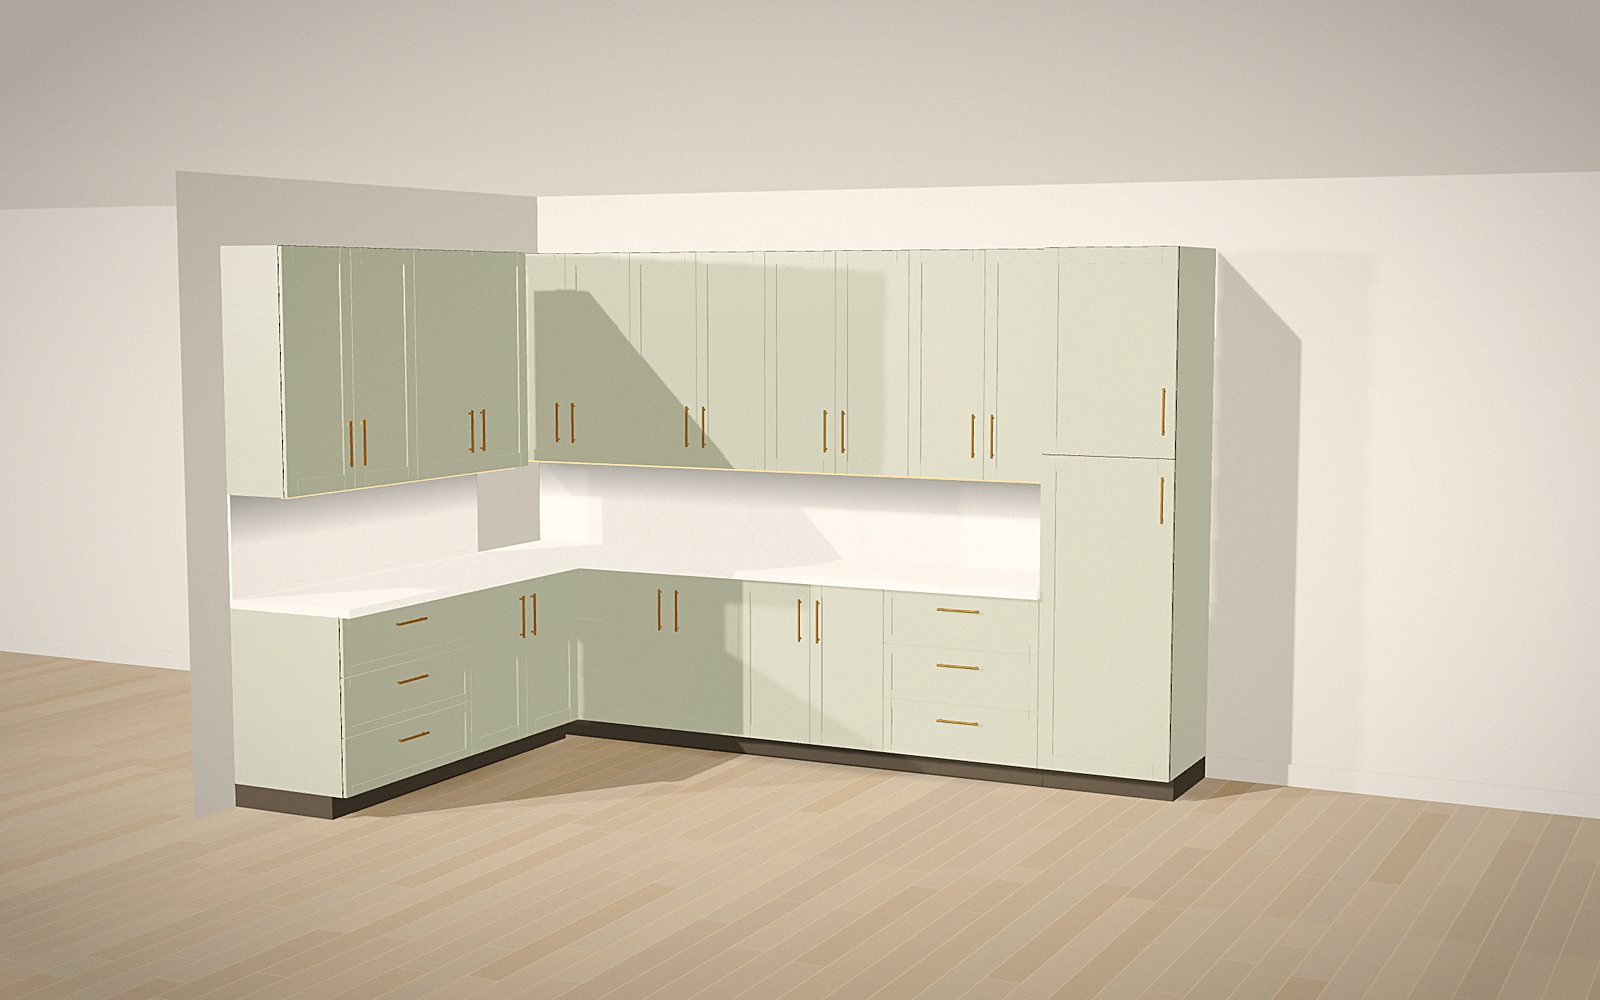
An L-shaped kitchen in sage with brass pulls, quartz tops and a tall pantry column at the end of the run.
Open this look in the designer →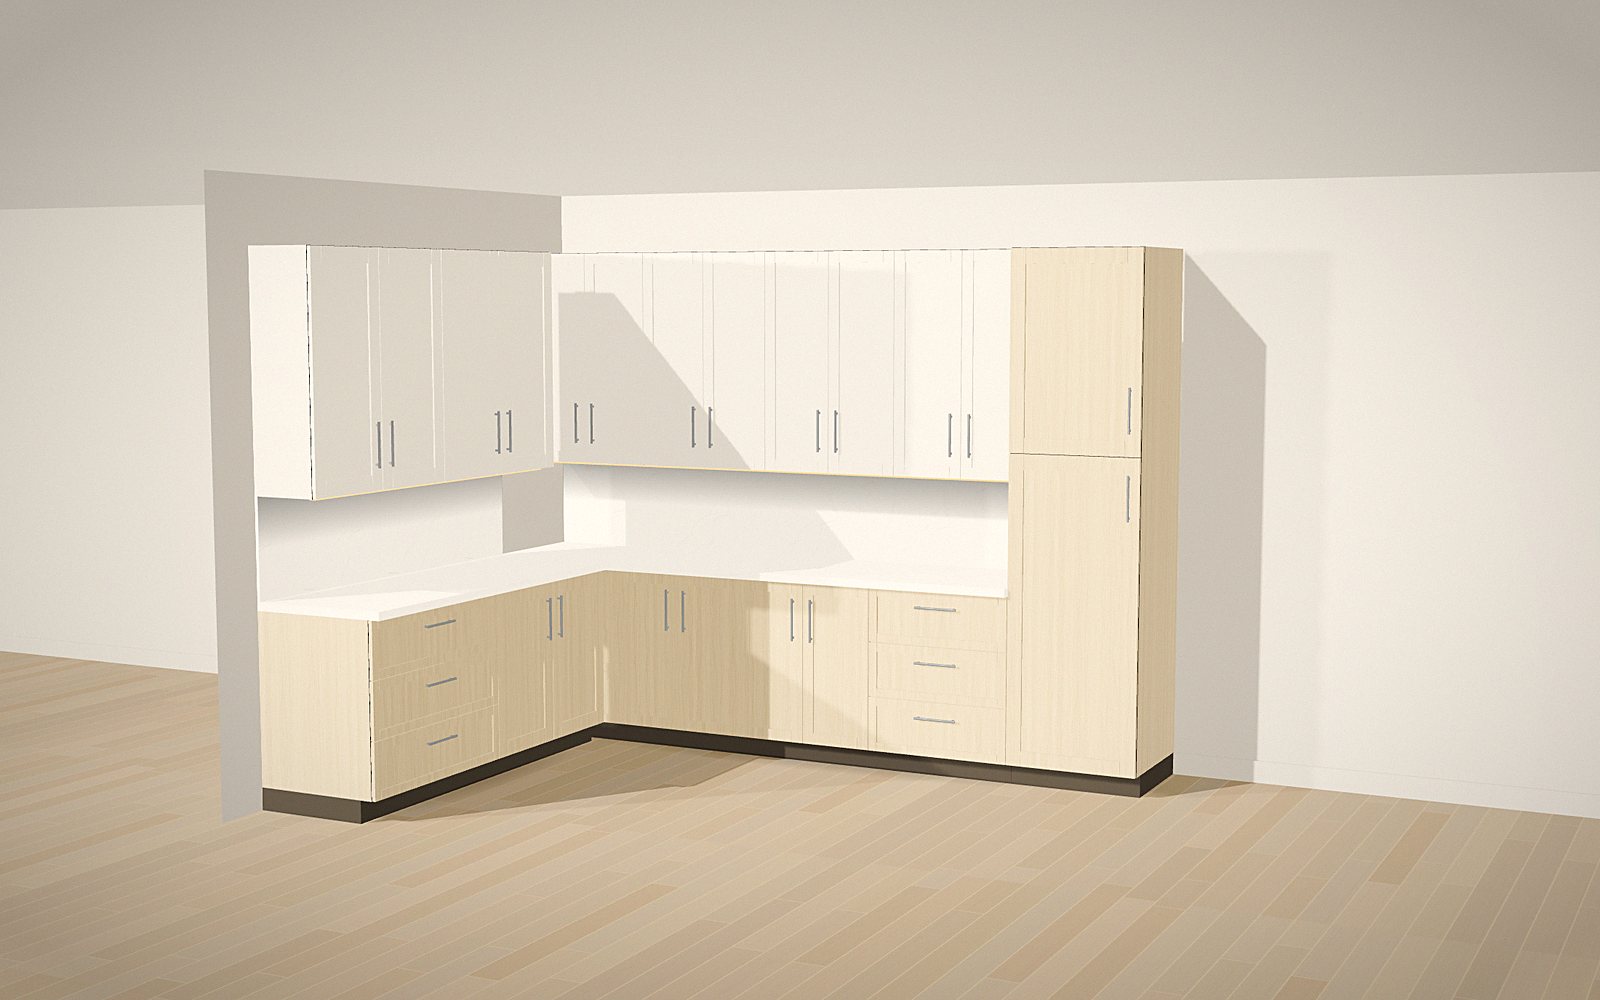
White oak below and warm white above, in an L-shape that opens to the room, with nickel hardware.
Open this look in the designer →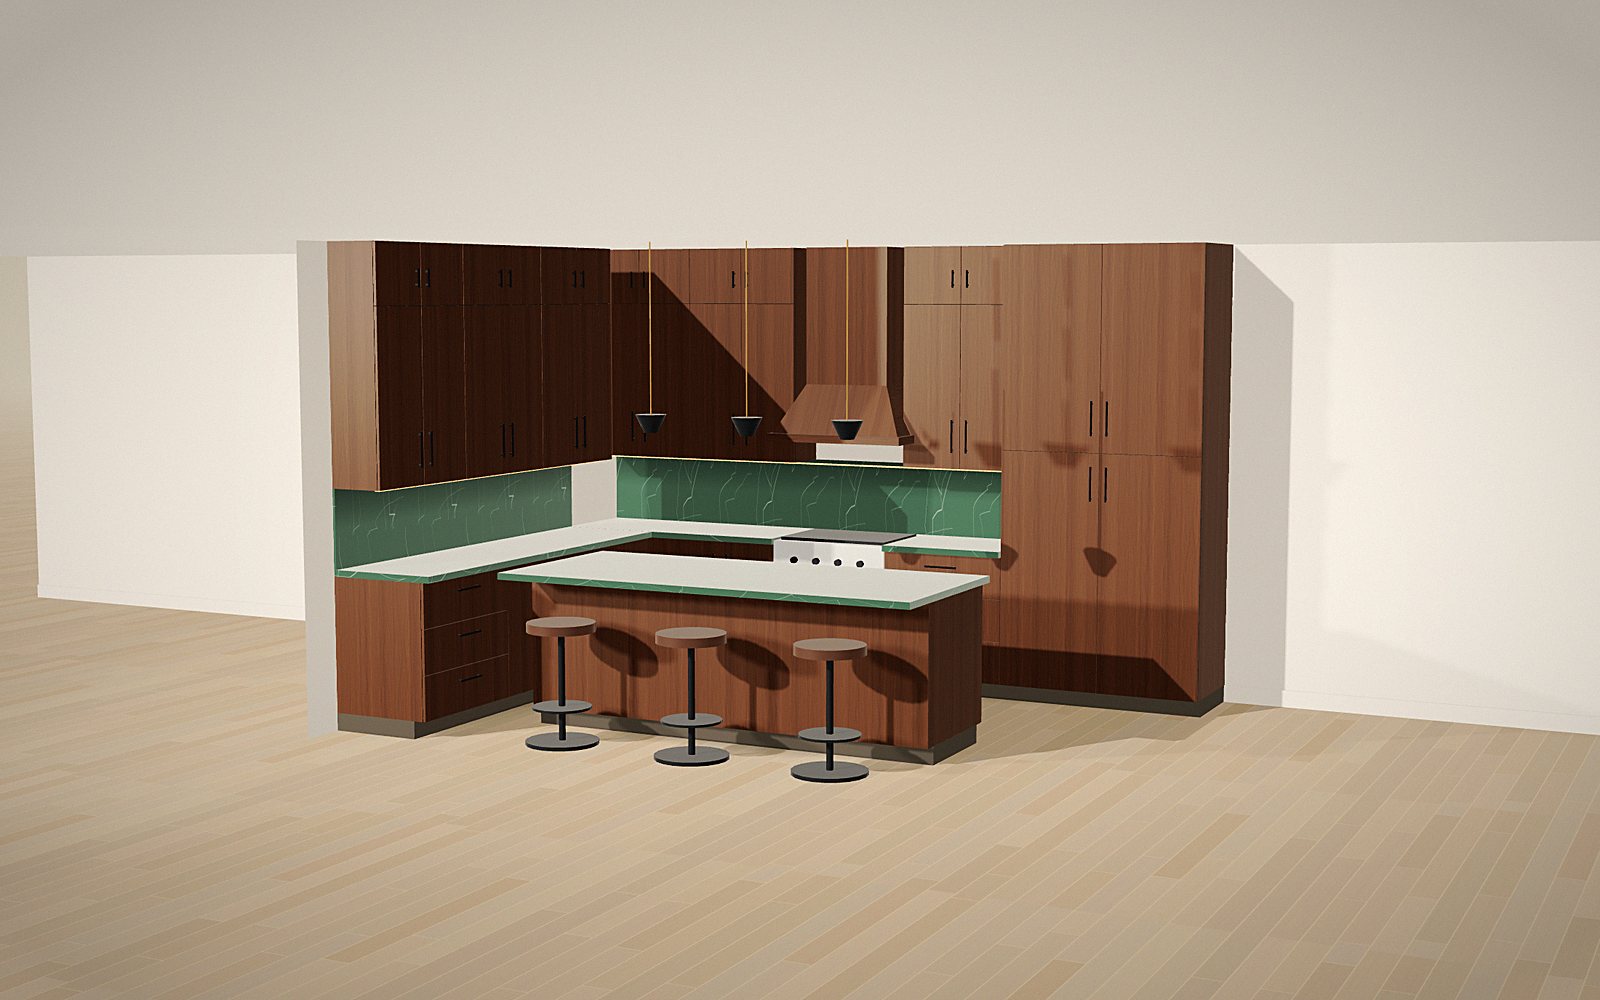
Walnut slab doors to the ceiling, a wood hood, an 8-foot island with seating and natural stone throughout.
Open this look in the designer →04What moves the price
Each change below is measured against a painted shaker L-shape, 12 ft + 8 ft, 42-inch uppers, one pantry column, quartz, which comes to about $33,500 – $40,500.
Uppers to the ceiling instead of 42-inch uppers
+$2,750Uppers to the ceiling add a stacked row of cabinets. They cost more, and they remove the dust shelf above standard uppers.
An 8 ft island with seating
+$18,200An island adds a full cabinet run plus a countertop with a seating overhang. It is usually the single biggest line after the main runs.
A second tall pantry column
About the sameA tall pantry column replaces base and upper cabinets of the same width, so a second column changes the price less than you would expect.
Natural stone instead of quartz
+$3,200Natural stone costs more than quartz to buy, template and fabricate, and it needs sealing.
Framed inset doors instead of shaker
+$6,400Framed inset doors sit inside a face frame and have to be fitted precisely. They are the most labor-intensive door style.
Fluted doors instead of shaker
+$4,000Fluted fronts are machined from solid stock or veneered panels. They add machining and finishing time on every door.
Walnut instead of paint
+$7,650Walnut costs more than paint-grade material and is finished clear, so the matching has to be careful.
A wood hood surround
+$1,400A wood hood surround is built around an insert from the appliance maker.
Panel-ready appliance fronts
+$1,400Panel-ready appliances get fronts that match the cabinets. They need careful alignment and specific hardware.
Push-to-open instead of pulls
+$900Touch latches replace pulls on every door and drawer.
05What's included
Included
- Design, including the free design visit and your online design
- Site measure, plan and elevation drawings
- Cabinetry, fillers, panels and toe kicks
- Countertops when you choose quartz or natural stone from us
- Delivery, installation and sign-off
Not included
- Appliances, sinks and faucets
- Plumbing, gas and electrical work, by licensed trades
- Demolition and wall or floor repair
- Backsplash tile beyond a stone backsplash
06How to keep the cost down
- Use a standard 42-inch upper instead of going to the ceiling, and use the space above for lighting or a soffit.
- Pair painted uppers with wood bases, or the other way round. You get two-tone character without wood everywhere.
- Save inset doors for the island or a bar, and use shaker on the main runs.
- Lock the appliance list before the site measure, so the drawings are done once.
07Timeline
8 — 12 weeks from signed drawings. Most projects go from the online design to a site measure within a week or two, then to drawings and a fixed price. Fabrication starts when you sign.
08Questions about cost
Do these prices include appliances?
No. They cover cabinetry, panels and the countertops you choose from us. Appliances, sinks, faucets and the trades that connect them are separate.
Why is a pantry wall so much less than a kitchen?
It's a single run, often with open shelves, no sink base, no appliance openings and a short countertop.
Is quartz or natural stone better value?
Quartz is more predictable in price and care. Natural stone costs more and needs sealing, but every slab is different.
Can I phase the work?
Yes. Some clients start with a pantry or bar wall and do the main kitchen later. Each phase gets its own drawings and price.