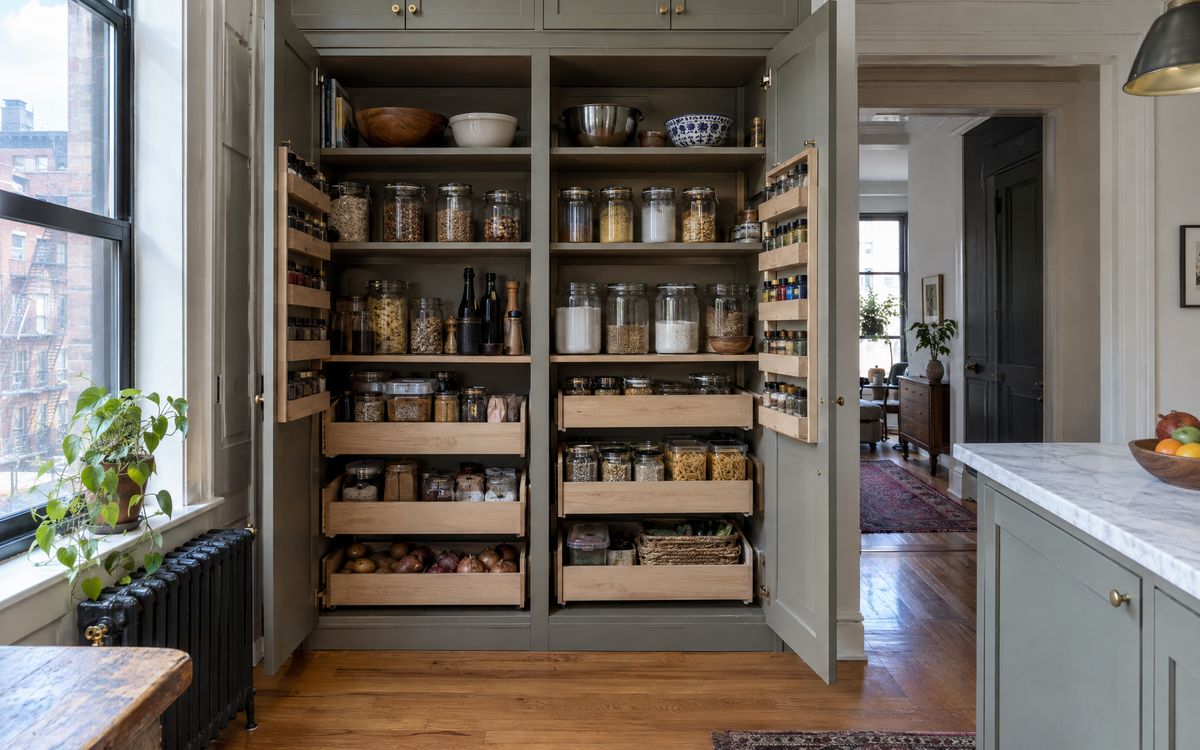
Every cook wants more pantry. In New York, the question is usually whether to give up a closet or a corner for a walk-in pantry, or to build a pantry wall into the kitchen itself.
01Pantry wall
A run of tall cabinets, 24 inches deep, with pull-out drawers and shelves inside.
Good for: apartments, galley and L-shaped kitchens, anyone who wants everything visible at a glance. Watch for: depth. Deep fixed shelves hide things at the back; pull-outs fix that.
02Walk-in pantry
A small room off the kitchen lined with shelves, sometimes with a counter for appliances.
Good for: brownstones and houses with a spare closet or under-stair space. Watch for: it uses floor area for the walkway, so a small walk-in can hold less than a pantry wall of the same footprint.
03Capacity comparison
A 6-foot pantry wall with pull-outs stores a surprising amount because every inch of depth is usable. A 4 by 5 foot walk-in pantry stores more bulk items and appliances but needs a door and light.
04The hybrid
In many brownstones we see a short pantry wall plus a converted closet for appliances and bulk goods. It keeps everyday items in the kitchen and big items out of sight.
Read pantry cabinet ideas for small NYC kitchens, design a pantry in the Kabinet Worx designer, or see Kloset Worx custom pantries.