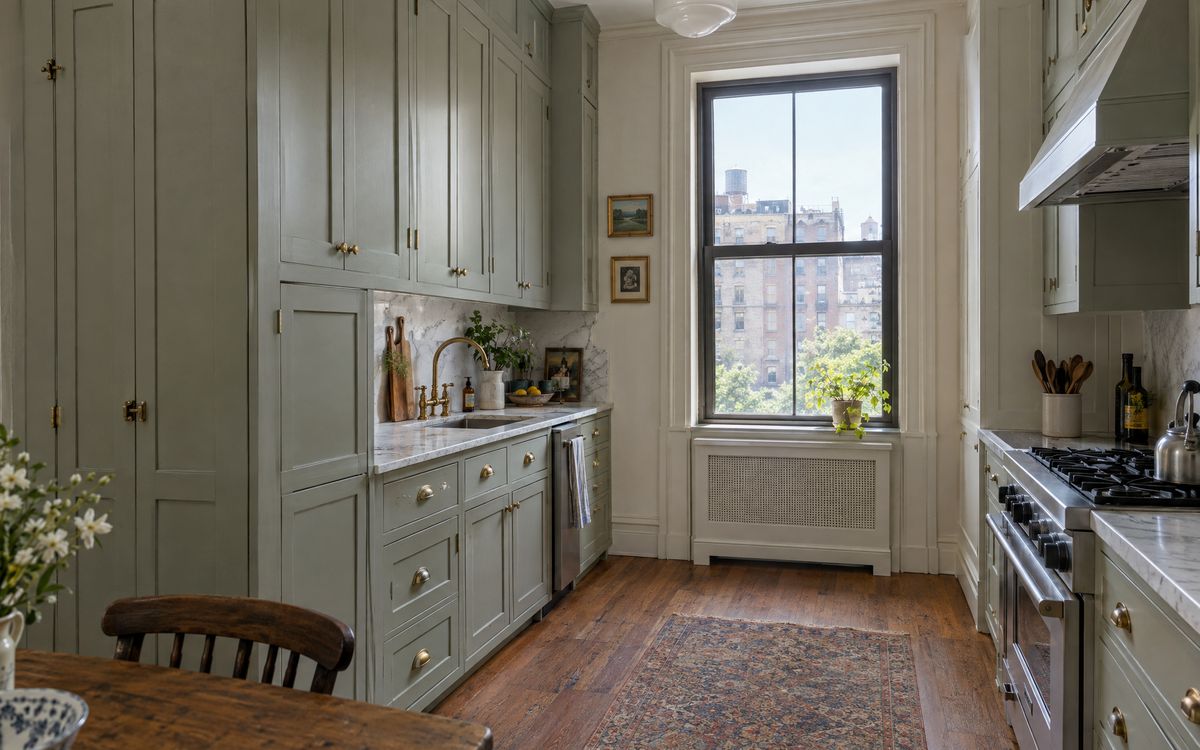
Upper West Side kitchens in prewar buildings along Riverside Drive, West End Avenue and Central Park West are often long and narrow, with tall ceilings and a window at one end. The best custom kitchens here use every inch of height.
01Cabinets to the ceiling
With ceilings of 9 to 10 feet, upper cabinets that stop at 7 feet waste space. Run them to the ceiling with a top row for occasional items, and use a step stool that tucks into a toe-kick drawer.
02A tall pantry
A floor-to-ceiling pantry with pull-out drawers beside the fridge holds a family's dry goods in 18 to 24 inches of width.
03Galley planning
Keep drawers in the base cabinets, avoid doors swinging into a narrow aisle, and add under-cabinet lighting. See galley kitchen ideas.
04Co-op process
Most Upper West Side buildings are co-ops, so expect an alteration agreement, architect review and set work hours. Keeping the sink and range in place simplifies approval. Read co-op kitchen renovation.
05Finishes
Painted inset or Shaker doors, marble or quartz counters and brass or nickel hardware suit prewar kitchens.
See Manhattan kitchens, plan yours in the Kabinet Worx designer, or book a free design visit.