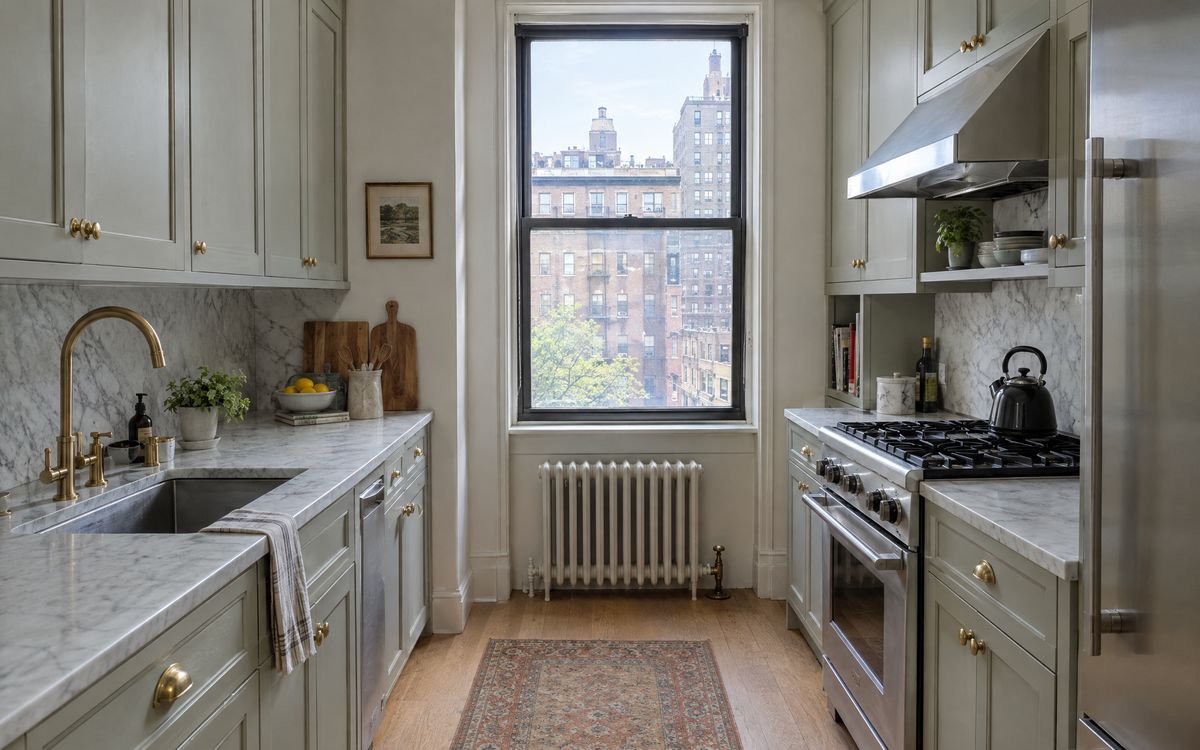
Renovating a kitchen in a New York co-op is mostly a paperwork and scheduling project, with cabinets in the middle. Knowing the steps saves weeks.
01The alteration agreement
Most co-ops require an alteration agreement for kitchen work. It usually asks for drawings, a scope of work, contractor insurance certificates naming the building, and sometimes a refundable deposit. The managing agent and the building's architect review it before work can start.
02Board and architect review
Expect review to take several weeks, depending on the building. Keeping the kitchen in the same place, without moving plumbing or gas, usually means a simpler review.
03Wet-over-dry rules
Many co-ops won't let you move a sink or dishwasher over a neighbour's bedroom or living room below. If your new layout moves water, check this early.
04Work hours and deliveries
Buildings often limit work to weekdays within set hours and require deliveries by the service elevator, booked ahead. Custom cabinets arrive ready to install, which shortens noisy work in the apartment compared with building cabinets on site.
05How custom cabinets fit the timeline
A sensible order: 1. Design and price the cabinets while the alteration agreement is in review. 2. Measure the room once demolition is done and walls are open, if walls are changing. 3. Approve shop drawings, then fabrication takes a few weeks. 4. Install after rough plumbing, electrical and wall finishes are complete.
06Insurance and certificates
Your installer will need to provide a certificate of insurance that meets the building's requirements. Ask for the building's sample certificate early.
Start with the Kabinet Worx designer, see typical kitchen cabinet costs, or book a free design visit. For closets and built-ins in co-ops, see the Kloset Worx guide to co-op and condo installation.