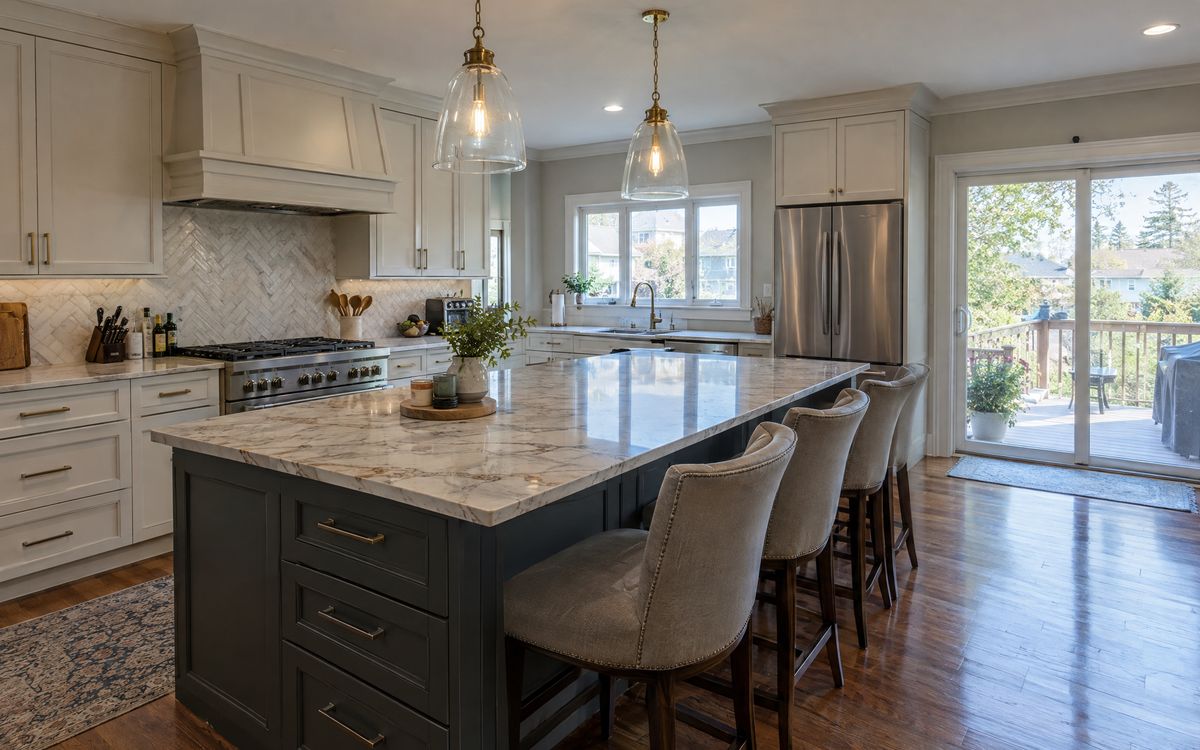
Staten Island kitchens are bigger than most in the city, which opens up options: full islands, walk-in or wall pantries, and open plans to the family room.
01Islands that work
An island needs about 42 inches of clearance on working sides, and 36 inches on non-working sides. Add seating on the side facing the family room, and drawers or a microwave drawer on the cooking side.
02Pantries
Houses often have space for a pantry wall or a small walk-in pantry. See pantry wall vs walk-in pantry.
03Older houses
Victorian homes near St. George and older houses across the island often have uneven walls and older paint layers. Custom cabinets are scribed to fit, and older paint should be handled with lead-safe practices.
04Finishes for busy family kitchens
Painted Shaker with a durable topcoat, oak or walnut veneer, and quartz counters suit everyday family use.
05Planning
Houses make plumbing and lighting changes easier than apartments, so it's a good time to add under-cabinet lighting and outlets in the island.
Plan a kitchen in the Kabinet Worx designer, see Shaker vs slab doors, or book a free design visit.