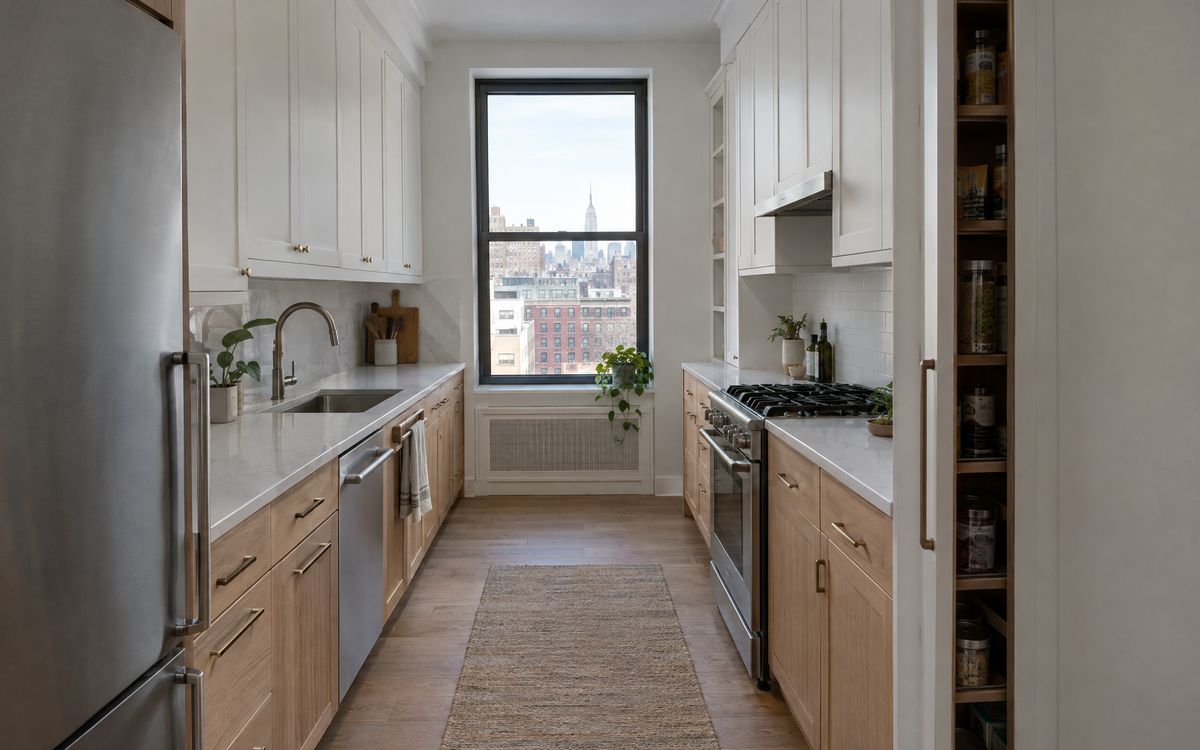
Thousands of New York apartments have galley kitchens: two parallel runs of cabinets, or one run facing a wall. They can be excellent kitchens. Custom cabinets make the difference because every inch matters.
01Mind the aisle
Kitchen planning guidelines suggest about 42 inches of clear aisle for one cook and 48 inches for two. Many prewar galleys are narrower. Where the aisle is tight, use shallower upper cabinets and avoid doors that swing into the walkway; drawers work better than doors in the base.
02Take the uppers to the ceiling
Standard upper cabinets stop at 84 or 90 inches, leaving a dust shelf on top. In a galley, run them to the ceiling with a top row for things you use twice a year. It adds storage and makes the kitchen look taller.
03Add a tall pull-out pantry
A 9 to 15 inch pull-out pantry beside the fridge holds oils, spices and dry goods in a space that would otherwise be a filler panel.
04Drawers, not doors
Deep drawers for pots and pans mean you never kneel to reach the back of a cabinet. Use a corner solution only where a galley turns.
05Light the counter
Under-cabinet LED strips are the best upgrade in a dark galley. Run them along the front of the cabinet bottom so the light falls on the counter, not in your eyes.
06Finish choices
Light wood or white uppers keep a narrow kitchen bright; a darker colour on the base cabinets grounds it. Slab doors are easiest to clean; Shaker or slab covers the trade-offs.
Sketch your galley in the Kabinet Worx designer, see Manhattan kitchens, or book a free design visit.