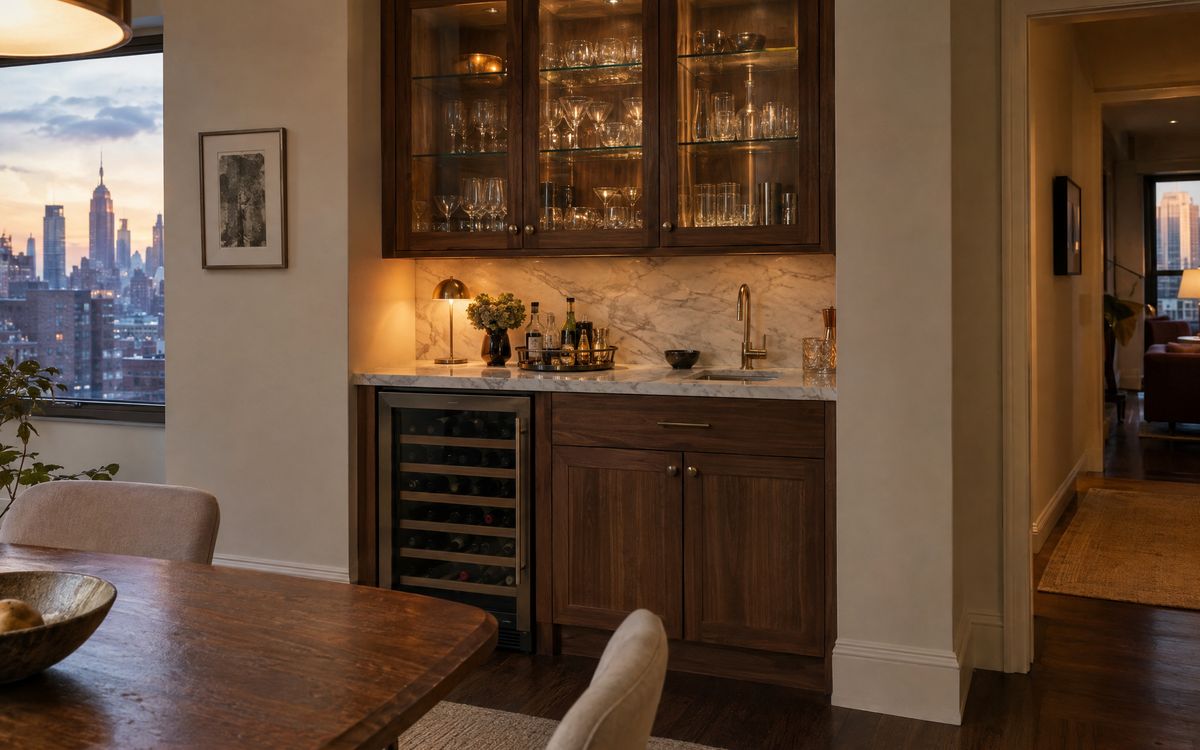
A home bar is one of the most-used built-ins in a New York apartment. It gives glasses and bottles a home off the kitchen counter, and it makes a dining room or a wide hallway feel finished. The trick is fitting it into the space you have.
01Where a bar fits
- A dining room niche between a window and a wall, often 4 to 6 feet wide. - The end of a living room, built into the same run as bookcases or a media wall. - A wide hallway of 4 feet or more, using a shallow 14 to 16 inch cabinet. - A closet with the doors removed or replaced by pocket doors.
02What goes inside
1. An under-counter wine or beverage fridge, 15 or 24 inches wide. 2. Deep drawers for bottles standing up, with dividers. 3. A glass-front or open upper section for glassware, lit from above. 4. A stone or quartz counter that takes spills and ice. 5. An outlet for an ice maker or a coffee machine.
03Sink or no sink
A bar sink is useful but needs a supply and a drain. In many NYC co-ops, adding plumbing outside the kitchen and bathrooms needs board approval and sometimes isn't allowed over a neighbour's dry room below. A sink-free bar with a good fridge and a tray for washing glasses in the kitchen is the simpler route.
04Ventilation for fridges
Under-counter fridges need front ventilation and a dedicated outlet. Choose a front-venting model so it can be fully built in, and leave the clearances the manufacturer lists.
05Materials
Walnut or dark-stained oak looks right for an evening bar; painted cabinets in a deep colour suit a dining room. Choose a durable finish on the counter area, and a mirror or stone back panel behind the shelves to bounce light.
Plan a bar in the Kabinet Worx designer, see kitchen finishes, or book a free design visit.