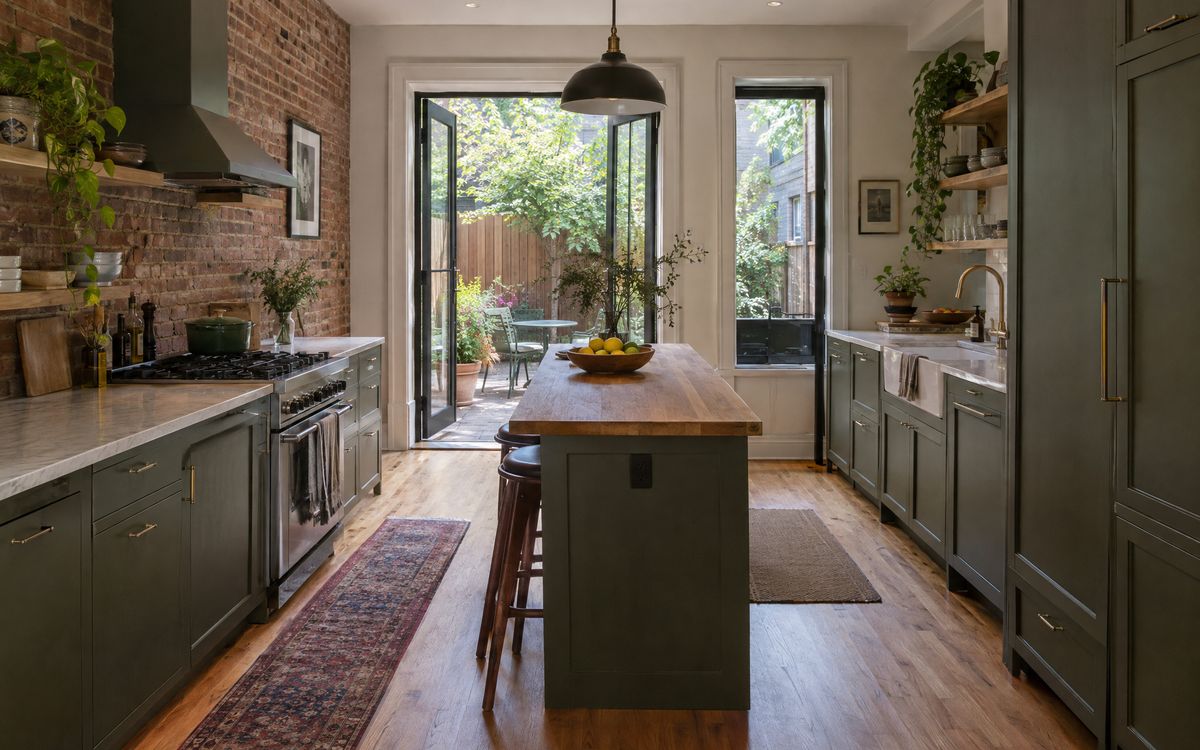
Brooklyn brownstones put the kitchen in one of two places: the garden floor, opening to the backyard, or the parlor floor, where the formal rooms are. In Park Slope, Bed-Stuy, Fort Greene and Clinton Hill, both layouts are common.
01Garden-floor kitchens
Garden floors have lower ceilings and often brick walls. Use lighter cabinet colours, under-cabinet lighting and an island facing the garden doors.
02Parlor-floor kitchens
Parlor kitchens have tall ceilings and big windows. Cabinets can go higher and feel more like furniture, with glass-front uppers and painted panels that match the house's trim.
03Islands in narrow houses
Brownstones are often 16 to 25 feet wide. An island needs about 42 inches of clearance on working sides; in narrower houses, a peninsula or a long single run may work better.
04Pantries
Under-stair closets and old dumbwaiter shafts can become pantries. See pantry wall vs walk-in pantry.
05Old houses, careful work
Brownstone walls are rarely straight, and older paint may contain lead. Custom cabinets are scribed to the walls, and work should follow lead-safe practices.
See Brooklyn kitchens, plan in the Kabinet Worx designer, or book a free design visit.